
Search results for "Possible entry" in Home Design Ideas
 Freestyle Interiors
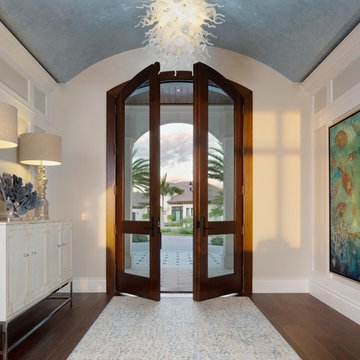
Entryway - mid-sized coastal dark wood floor and brown floor entryway idea in Miami with beige walls and a glass front door
 Buchanan Construction
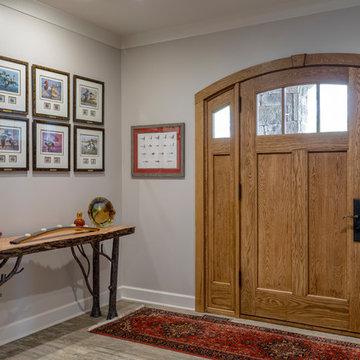
This impeccably designed and decorated Craftsman Home rests perfectly amidst the Sweetest Maple Trees in Western North Carolina. The beautiful exterior finishes convey warmth and charm. The White Oak arched front door gives a stately entry. Open Concept Living provides an airy feel and flow throughout the home. This luxurious kitchen captives with stunning Indian Rock Granite and a lovely contrast of colors. The Master Bath has a Steam Shower enveloped with solid slabs of gorgeous granite, a jetted tub with granite surround and his & hers vanity’s. The living room enchants with an alluring granite hearth, mantle and surround fireplace. Our team of Master Carpenters built the intricately detailed and functional Entertainment Center Built-Ins and a Cat Door Entrance. The large Sunroom with the EZE Breeze Window System is a great place to relax. Cool breezes can be enjoyed in the summer with the window system open and heat is retained in the winter with the windows closed.
Find the right local pro for your project
 Luminosus Designs LLC
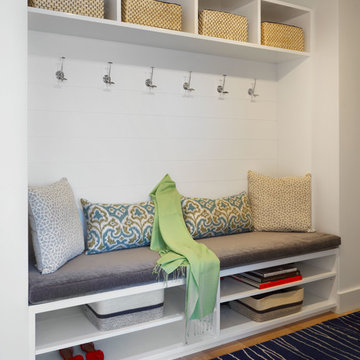
Example of a small transitional light wood floor and beige floor entryway design in New York with white walls



 Prime Homes, Inc.
Example of a mid-sized arts and crafts entryway design in New York with a medium wood front door
 Precision Point Construction


Transitional concrete floor and beige floor entryway photo in Other with white walls and a blue front door

Sponsored
Columbus, OH

Structural Remodeling
Franklin County's Heavy Timber Specialists | Best of Houzz 2020!
 Creekside Homes Inc

Example of a mid-sized arts and crafts slate floor and multicolored floor entryway design in Portland with beige walls and a medium wood front door
 Whalen Custom Homes

Example of a mid-sized transitional dark wood floor and brown floor entryway design in St Louis with gray walls and a white front door
 Old Town Design Group

Transom windows above the entry way gives so much character to the home and makes for a great first impression.
Photo by: Thomas Graham
Interior Design by: Everything Home Designs
 The Gaines Group Architects
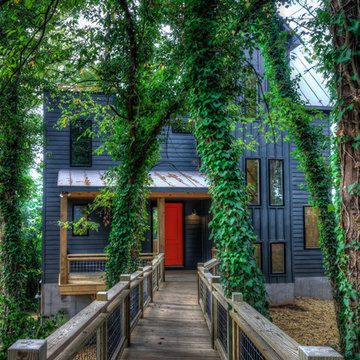
Contemporary home built on an infill lot in downtown Harrisonburg. The goal of saving as many trees as possible led to the creation of a bridge to the front door. This not only allowed for saving trees, but also created a reduction is site development costs.
 Closet POSSIBLE

This terrific mud room is in Ruby Planked Maple and can be seen in our Pennington, NJ Showroom. 08534. 2015.
Inspiration for a small timeless carpeted mudroom remodel in New York with beige walls
Inspiration for a small timeless carpeted mudroom remodel in New York with beige walls
 KMSalter Design
KMSalter Design

Single front door - small transitional medium tone wood floor single front door idea in Toronto with gray walls and a gray front door
Single front door - small transitional medium tone wood floor single front door idea in Toronto with gray walls and a gray front door



 Ostaco Windows & Doors


Example of a mid-sized minimalist entryway design in Toronto with a glass front door

 Trickle Creek Designer Homes
Who wouldn't want to be welcomed into this grand foyer everyday!
Example of a large farmhouse light wood floor and beige floor entryway design in Calgary with white walls and a glass front door
Example of a large farmhouse light wood floor and beige floor entryway design in Calgary with white walls and a glass front door
 The Door House Inc.

Classica Series Tuscany design insulated steel garage door.
Mid-sized beach style attached two-car carport photo in Calgary
Mid-sized beach style attached two-car carport photo in Calgary


 henhouse

We redesigned the front hall to give the space a big "Wow" when you walked in. This paper was the jumping off point for the whole palette of the kitchen, powder room and adjoining living room. It sets the tone that this house is fun, stylish and full of custom touches that reflect the homeowners love of colour and fashion. We added the wainscotting which continues into the kitchen/powder room to give the space more architectural interest and to soften the bold wall paper. We kept the antique table, which is a heirloom, but modernized it with contemporary lighting.
 Brenlo Ltd.
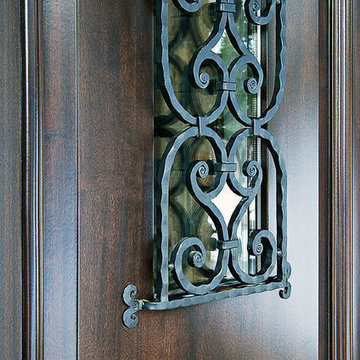
Inspiration for a small mediterranean entryway remodel in Toronto with beige walls and a dark wood front door
 XMT Construction Ltd.

This porch is part of a driveway replacement project. There was previously a concrete porch that sunk and cracked. We removed that along with the driveway. The porch is covered with Trex Transcend composite decking using "Vintage Lantern" as the border and "Spiced Rum" as the main colour. It also features subtle accent LED recessed lights. We had the lights wired to the same switch with the porch lights.entry dec
9