
Search results for "Possible entry" in Home Design Ideas

 Allied Fence Co
Design ideas for a large traditional partial sun front yard gravel driveway in Atlanta.

 Saroyan Masterbuilder
Inspiration for a large transitional open concept dark wood floor and brown floor living room remodel in Other with white walls

 Bernbaum-Magadini Architects
Example of a mid-sized mid-century modern brick floor entryway design in Dallas with white walls
Find the right local pro for your project

 KDTurner Design
RDP Photography
Design ideas for a large transitional partial sun front yard concrete paver garden path in Boston for summer.
Design ideas for a large transitional partial sun front yard concrete paver garden path in Boston for summer.
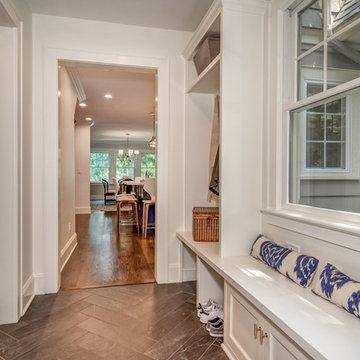
 CBH Architects
This first floor remodel and addition made use of an underutilized front room to create a larger dining room open to the kitchen. A small rear addition was built to provide a new entry and mudroom as well as a relocated powder room. AMA Contracting, Tom Iapicco Cabinets, In House photography.

 The Crafted Garden
The end of a long brick entrance path anchored by large ceramic pot with season design possibilities.
Photo of a large traditional drought-tolerant and full sun front yard brick landscaping in New York for summer.
Photo of a large traditional drought-tolerant and full sun front yard brick landscaping in New York for summer.

 Significant Homes LLC
Charles Hilton Architects, Robert Benson Photography
From grand estates, to exquisite country homes, to whole house renovations, the quality and attention to detail of a "Significant Homes" custom home is immediately apparent. Full time on-site supervision, a dedicated office staff and hand picked professional craftsmen are the team that take you from groundbreaking to occupancy. Every "Significant Homes" project represents 45 years of luxury homebuilding experience, and a commitment to quality widely recognized by architects, the press and, most of all....thoroughly satisfied homeowners. Our projects have been published in Architectural Digest 6 times along with many other publications and books. Though the lion share of our work has been in Fairfield and Westchester counties, we have built homes in Palm Beach, Aspen, Maine, Nantucket and Long Island.

Sponsored
Delaware, OH

Buckeye Basements, Inc.
Central Ohio's Basement Finishing ExpertsBest Of Houzz '13-'21

 Housing & Building Association of Colorado Springs
The Home
While looking for space where their active family could expand, these homeowners turned to Black Forest, with trees that remind them of their Indiana years. A stunning Pikes Peak view underscores how fortunate they are to live in Colorado. This home features classic nods to the owner’s French heritage while embracing a thoroughly of-the-moment Colorado lifestyle. Priorities for these homeowners included blending outdoor and indoor spaces wherever possible with generously proportioned windows and doors, porches, patios and balconies.
A gracious lime-washed brick entry punctuates a simplified white stucco and black-frame-windowed exterior with traditional
rooflines. Dramatic open spaces on the main floor comfortably accommodate the everyday activities of this busy family of four, while
providing for welcomed visits from family and friends. A functional, open kitchen is designed for serious cooking, a butler’s pantry for
staples, and serveware storage and dining spaces that effortlessly host after-school snacking to multi-course meals. A main-level,
Peak-view office comfortably supports working at home, complete with a beer cave and tasting nook for hosting fellow aficionados
after work is done. Guests will find comfort and privacy in a ma in-level guestroom suite or sleepover fun in the built-in bunks of the
expansive over-garage bonus room.
This home is a true collaboration that blends the homeowner’s long-held vision of their ideal home brought to life by the builder’s vision
and design/build process that achieves something truly…Warm and welcoming in the Forest.
The Builder
Stauffer & Sons Construction is a true Design-Build team creating some of the finest living spaces in the Pikes Peak region for over twenty years. We’ve developed an easy point-of-entry to the Design-Build process that begins with our very popular Conceptual Design and Budgeting Agreement. This affordable, low-commitment step provides answers to the early-stage questions of “what and how much?” With this critical information in place, a robust collaboration between client and builder ensues, resulting in a thoughtfully designed home that strikes a balance between size and scope and budget.
The Interior Design
Family, friends and soon-to-be friends are welcomed into this updated version of a French country farmhouse through a bricked archway and a solid arch-top entry door. Once inside, a sweeping gallery of windows adorned with flower-filled window boxes sets a nice foreground to the ponderosa pine forest. A great room with a two-story, lime-washed, brick fireplace sits juxtaposed to a cozy farm-styled kitchen with large island, plenty of storage and a Pikes Peak view. This family home features a simple, clean design with warm, wooden beams and solid, white-oak flooring. This home is designed to be lived in. Wherever you go, downstairs, upstairs or out on the porch, this home wraps around you and is a delightful place to enjoy.

 Monte Cristo Ironworks
Dillon Chilcoat, Dustin Chilcoat, David Chilcoat, Jessica Herbert
Entryway - large traditional concrete floor entryway idea in Oklahoma City with a metal front door and beige walls
Entryway - large traditional concrete floor entryway idea in Oklahoma City with a metal front door and beige walls

 HAUS | Architecture For Modern Lifestyles
New side and garage entry enters into new Mudroom with ample coat/backpack/shoe storage - Interior Architecture: HAUS | Architecture - Construction Management: WERK | Build - Photo: HAUS | Architecture

 ProPacific Builders, Inc.
Large beach style light wood floor, beige floor, vaulted ceiling and wood wall entryway photo in San Diego with white walls and a black front door

 Suzanne Childress Design
Entry
Inspiration for a mid-sized transitional dark wood floor and black floor entryway remodel in San Francisco with black walls and a purple front door
Inspiration for a mid-sized transitional dark wood floor and black floor entryway remodel in San Francisco with black walls and a purple front door

 Hittmeier Design Consultants
Porte Cochere
David Hittmeier - Photo
Inspiration for a large mediterranean white two-story stucco house exterior remodel in Tampa with a hip roof and a tile roof
Inspiration for a large mediterranean white two-story stucco house exterior remodel in Tampa with a hip roof and a tile roof

Sponsored
Columbus, OH

Structural Remodeling
Franklin County's Heavy Timber Specialists | Best of Houzz 2020!



 Joel Reis Architecture and Real Estate Photography
Entryway - mid-sized 1950s entryway idea in Los Angeles with a brown front door

 ACR Construction
"I couldn't say enough good things about the process and the results. I live in a 1924 Tudor and had strong reservations about increasing the footprint. I didn't want it to look like a tacked-on box but I also needed additional kitchen space. We spent as much time on the exterior design as the interior. The attention to detail and craftsmanship on the exterior actually enhances the original design." - Sheryl Terlouw (homeowner)
 Arcadia Custom Homes & Renovations

Example of a transitional medium tone wood floor entryway design in Charlotte with a glass front door

Sponsored
Sunbury, OH

J.Holderby - Renovations
Franklin County's Leading General Contractors - 2X Best of Houzz!
 Wolstenholme Associates, LLC
Builder: Worthington & Shagen Custom Builders
Photography: Juan Vidal

Elegant entryway photo in Philadelphia
Elegant entryway photo in Philadelphia
 Ken Griffin Landscape

Design ideas for a large contemporary full sun front yard brick landscaping in Miami for summer.
 S.Flynn Design + Build
12 Stones Photography

Inspiration for a mid-sized contemporary l-shaped light wood floor and beige floor kitchen remodel in Cleveland with flat-panel cabinets, white cabinets, solid surface countertops, white backsplash, stainless steel appliances, an island, white countertops and window backsplash
Inspiration for a mid-sized contemporary l-shaped light wood floor and beige floor kitchen remodel in Cleveland with flat-panel cabinets, white cabinets, solid surface countertops, white backsplash, stainless steel appliances, an island, white countertops and window backsplash
24