
Search results for "Possible entry" in Home Design Ideas

 California Construction Center, Inc.
Large minimalist two-story mixed siding house exterior photo in San Francisco with a hip roof

 Down2Earth Landscape Design
 I designed and planted this garden in 2014. Here it is today!
Photo of a mid-sized traditional full sun front yard mulch landscaping in Toronto.
Photo of a mid-sized traditional full sun front yard mulch landscaping in Toronto.

 Robert Granoff
Willey Design LLC
© Robert Granoff
Inspiration for a mid-sized transitional medium tone wood floor entryway remodel in New York with blue walls and a medium wood front door
Inspiration for a mid-sized transitional medium tone wood floor entryway remodel in New York with blue walls and a medium wood front door
Find the right local pro for your project

 Blue Hibiscus Gardens
First year before the agaves have grown...
This is an example of a mid-sized contemporary drought-tolerant and partial sun front yard stone garden path in San Francisco.
This is an example of a mid-sized contemporary drought-tolerant and partial sun front yard stone garden path in San Francisco.

 Duncan McRoberts Associates, LLC
Historic English Hillside project....New Iron Gate...photography by Michael Bloch.
Example of a large classic limestone floor single front door design in Seattle with a dark wood front door
Example of a large classic limestone floor single front door design in Seattle with a dark wood front door

 The Crafted Garden
Trio of herb pots near kitchen door.
Inspiration for a large rustic drought-tolerant and full sun backyard stone landscaping in New York for summer.
Inspiration for a large rustic drought-tolerant and full sun backyard stone landscaping in New York for summer.
 High Mark Construction Company

Inspiration for a mid-sized craftsman light wood floor entryway remodel in Denver with green walls and a brown front door

Sponsored
Columbus, OH

Wannemacher Interiors
Customized Award-Winning Interior Design Solutions in Franklin Cnty OH
 Arbor Signature Homes
Bryan Chavez Photography

Example of a beach style dark wood floor entryway design in Richmond with beige walls and a white front door
Example of a beach style dark wood floor entryway design in Richmond with beige walls and a white front door
 Enfort Homes
Enfort Homes - 2019

Entryway - large country medium tone wood floor entryway idea in Seattle with white walls and a glass front door
Entryway - large country medium tone wood floor entryway idea in Seattle with white walls and a glass front door

 Karen Kempf Interiors
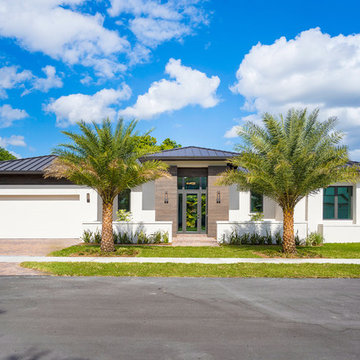
With a complete gut and remodel, this home was taken from a dated, traditional style to a contemporary home with a lighter and fresher aesthetic. The interior space was organized to take better advantage of the sweeping views of Lake Michigan. Existing exterior elements were mixed with newer materials to create the unique design of the façade.
Photos done by Brian Fussell at Rangeline Real Estate Photography



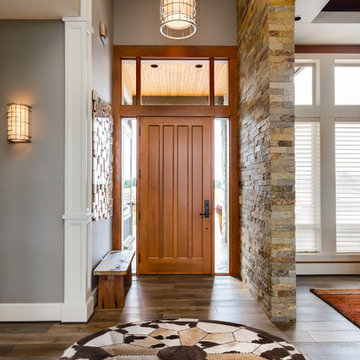
 AYDIN Hides
Family run AYDIN Hides is the Leading Provider of the Finest Luxury Cowhide and Cowhide Patchwork Rugs, Sheepskins and Goatskins ethically and humanely sourced in Europe and 100% with respect to nature and bio diversity. Each piece is handcrafted and hand-stitched in small production batches to offer uncompromised Premium Quality and Authenticity.

Sponsored
Delaware, OH

Buckeye Basements, Inc.
Central Ohio's Basement Finishing ExpertsBest Of Houzz '13-'21

 ThreeTree Construction
Inspiration for a small mid-century modern blue one-story wood house exterior remodel in Charlotte with a hip roof and a shingle roof
 Raveninside
Jesse Laver | Laver Creative
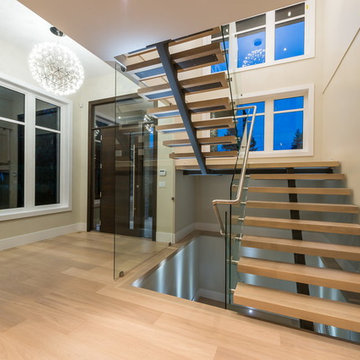
Staircase - large contemporary wooden l-shaped open staircase idea in Vancouver
Staircase - large contemporary wooden l-shaped open staircase idea in Vancouver





 Haus Interior Design
Photos by Stacy Zarin Goldberg
Inspiration for a mid-sized transitional brown floor and dark wood floor entryway remodel in DC Metro with beige walls and a dark wood front door
Inspiration for a mid-sized transitional brown floor and dark wood floor entryway remodel in DC Metro with beige walls and a dark wood front door
 Pohlenz
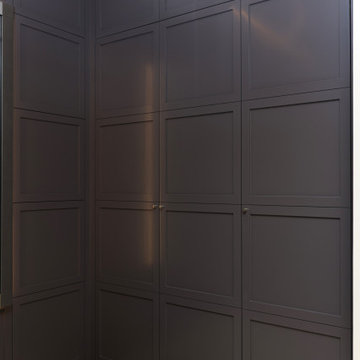
Entryway with dark panel wall and hidden closets.
Example of a transitional entryway design in Other
Example of a transitional entryway design in Other
 CertaPro Painters of Columbus, GA - Auburn, AL
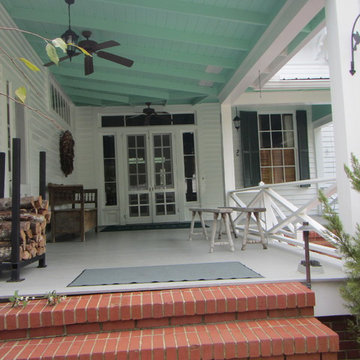
Large cottage brick front porch photo in Atlanta with a roof extension
21