
Search results for "Post absorption manage" in Home Design Ideas
 Integrous

A beautiful custom Red Cedar fence mounted on top of stone wall. The posts are 5x5 boxed posts, mounted on core drilled steel pipes. Federal Style Red cedar post caps.
 Real Antique Wood Mill
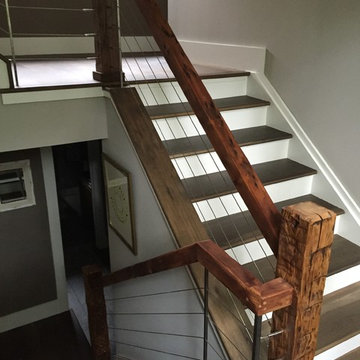
Reclaimed maple hand rails and hand hewn white oak newel posts blends modern and rustic for this beautiful staircase.
Staircase - country staircase idea in New York
Staircase - country staircase idea in New York

Find the right local pro for your project
 Mountain Log Homes of CO, Inc.

Fireplace, timber, stone
Example of a mountain style medium tone wood floor family room design in Denver with white walls, a ribbon fireplace, a stone fireplace and a wall-mounted tv
Example of a mountain style medium tone wood floor family room design in Denver with white walls, a ribbon fireplace, a stone fireplace and a wall-mounted tv
 Alway Homes

The exterior features a mixture of stone, stucco, and reclaimed cedar siding. Posts are also reclaimed beams from an old saw mill. The garage door is painted to look aged and the front door has carvings on both sides. Both the gate and the railings are one of a kind designs.

Inspiration for a transitional light wood floor kitchen remodel in Houston with an undermount sink, recessed-panel cabinets, gray cabinets, white backsplash, subway tile backsplash, stainless steel appliances, an island and white countertops
 Western Timber Frame
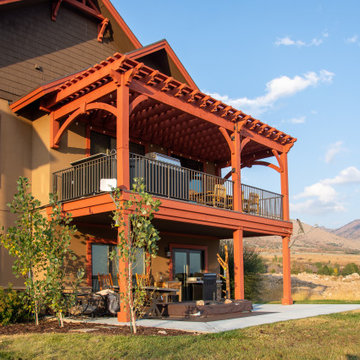
An excellent example of complimenting an already existing structure. This beautiful Rich Sequoia attached DIY pergola kit is attached to the top of the pre-existing timber railing posts and —by all appearances— one would think the deck and pergola were the same structure, built at the same time. The pergola covers an outdoor kitchen and dining area and features the integrated power posts wherein the power lines run through the length of the posts —fully protected and pre-wired for convenience.



 J. M. Bryson Construction Management Inc.
Inspiration for a transitional dining room remodel in Boston
 Bass River Carpentry
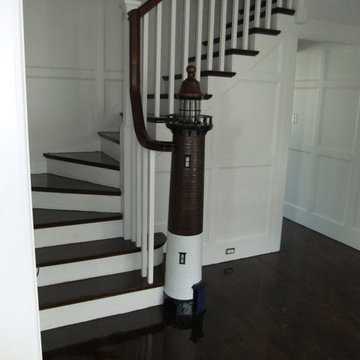
Unique shingled lighthouse newel post featuring a replica fresnel lens, windows and lighthouse door.
Inspiration for a large coastal wooden curved staircase remodel in Boston with wooden risers
Inspiration for a large coastal wooden curved staircase remodel in Boston with wooden risers
 Berkshire Mountain Design Build, LLC
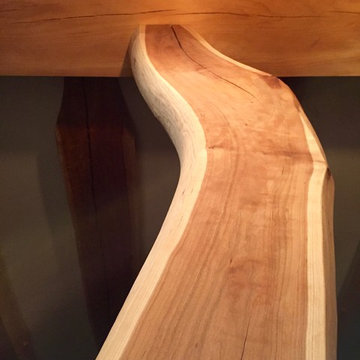

Timber framing using the natural shape of the cherry tree adds a lot of character to this kitchen/dining post.
Berkshire Mountain Design Build. -Log Home -Timber Framing -Post and Beam -Historic Preservation
 Berkshire Mountain Design Build, LLC
This cherry tree post branches out to support the second floor and roof, maintaining its original form while also functioning as a structural element. This tree frames the space between the kitchen and dining room. It is hand planed on two sides and peeled on its live edges.
Berkshire Mountain Design Build. -Log Home -Timber Framing -Post and Beam -Historic Preservation

 Kyle Hunt & Partners, Incorporated
Builder & Interior Selections: Kyle Hunt & Partners, Architect: Sharratt Design Company, Landscape Design: Yardscapes, Photography by James Kruger, LandMark Photography
 Fallon Custom Homes & Renovations
Architect - Kent Dukham / Photograph - Sam Gray

Mid-sized ornate wooden u-shaped wood railing staircase photo in Boston with painted risers
Mid-sized ornate wooden u-shaped wood railing staircase photo in Boston with painted risers



 Settlement Post & Beam


Large urban l-shaped concrete floor and gray floor open concept kitchen photo in New York with a farmhouse sink, shaker cabinets, gray cabinets, quartzite countertops, white backsplash, stainless steel appliances and an island
 Rockport Post & Beam

Rockport Post & Beam
Inspiration for a large rustic indoor concrete paver and rectangular lap pool remodel in Portland Maine
Inspiration for a large rustic indoor concrete paver and rectangular lap pool remodel in Portland Maine
 Sand Creek Post & Beam

Sand Creek Post & Beam Traditional Wood Barns and Barn Homes
Learn more & request a free catalog: www.sandcreekpostandbeam.com
Example of a country shed design in Other
Example of a country shed design in Other


 Yankee Barn Homes

Yankee Barn Homes - A view from the post and beam kitchen into the living room with its massive wall of windows.
Living room - large traditional open concept light wood floor living room idea in Manchester with white walls, a standard fireplace, a stone fireplace and no tv
Living room - large traditional open concept light wood floor living room idea in Manchester with white walls, a standard fireplace, a stone fireplace and no tv
 post architecture inc

interior design by Tanya Yeung at Analogue Design Studio ; millwork by John Ozimec at Laneway Studio ; landscaping by Living Space Landscape ; art consulting by Mazarfox ; construction by C4 Construction ; photography by Arnaud Marthouret at Revelateur Studio
 Manhattan Renovations
© SGM PHOTOGRAPHY

Kitchen - eclectic medium tone wood floor kitchen idea in New York with glass-front cabinets, white cabinets and colored appliances
Kitchen - eclectic medium tone wood floor kitchen idea in New York with glass-front cabinets, white cabinets and colored appliances
33