
Search results for "Post absorption manage" in Home Design Ideas

 Davis Frame Company
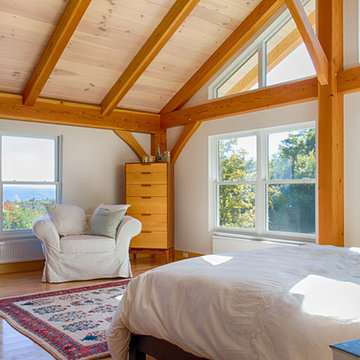
Cathedral ceiling timber frame master bedroom featuring exposed wooden post and beams.
Photography by Lars Blackmore
Inspiration for a large modern master medium tone wood floor bedroom remodel in Burlington with white walls
Inspiration for a large modern master medium tone wood floor bedroom remodel in Burlington with white walls
 Nicola LogWorks
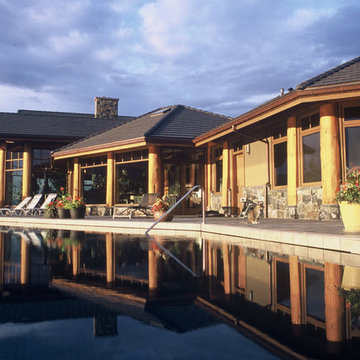
Back deck of contemporay post and beam log home featuring vanishing pool
Built by Nicola LogWorks
Nicola LogWorks photo
Example of a mid-sized trendy custom-shaped infinity pool design in Vancouver
Example of a mid-sized trendy custom-shaped infinity pool design in Vancouver
Find the right local pro for your project
 Nicola LogWorks
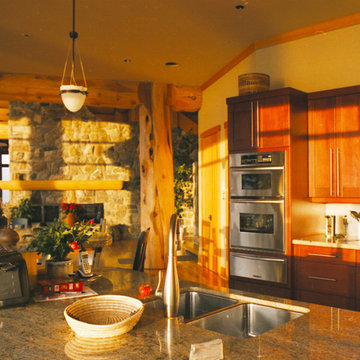
A modern log home in a cedar log post and beam home.
Rustic materials - contemporaryu design. photo: Nicola LogWorks
Kitchen - mid-sized modern kitchen idea in Vancouver with medium tone wood cabinets, granite countertops, stainless steel appliances and an island
Kitchen - mid-sized modern kitchen idea in Vancouver with medium tone wood cabinets, granite countertops, stainless steel appliances and an island

 French Market Lanterns
Jolie Post Mount by Coppersmith
Gas Lantern on Post
Oil Rubbed Bronze Finish
Traditional gray brick exterior home idea in Houston
Traditional gray brick exterior home idea in Houston

 DecksDirect
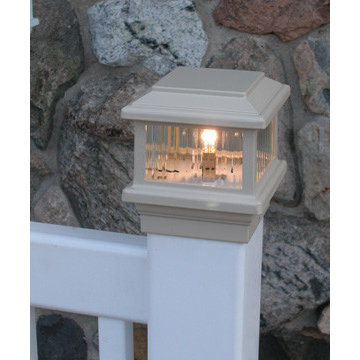
This is the Titan Post Cap Light by Aurora. You can see more pictures and details here: http://www.decksdirect.com/brands/aurora-deck-lighting


 Artisan Log and Timber Homes

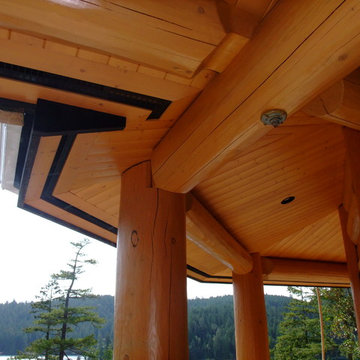
A great example of log post and beam joinery.
Arts and crafts exterior home photo in Vancouver
Arts and crafts exterior home photo in Vancouver

 McHale Landscape Design, Inc.
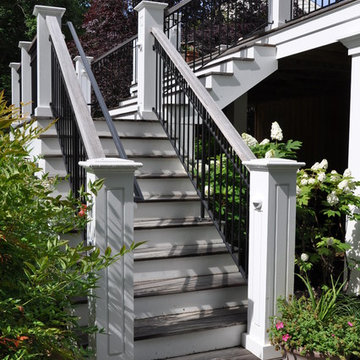
Ipe Stairs, Azek Risers to Main Level Deck
Inspiration for a huge craftsman backyard deck remodel in DC Metro with no cover
Inspiration for a huge craftsman backyard deck remodel in DC Metro with no cover
 TOPSIDER HOMES
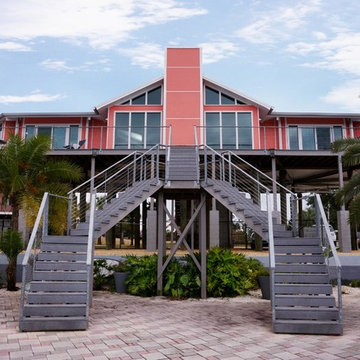
Overlooking the Back Bay of Biloxi, the post and beam architecture of this Topsider home allows expansive windows across both the front and back of the house. Over 20 concrete pilings and wood stilts elevate the home, protecting it from flooding while high-impact glass windows provide safety from hurricane-strength winds.
Visit http://www.topsiderhomes.com/beachfront-homes.php for more information.
 HomeSource Builders
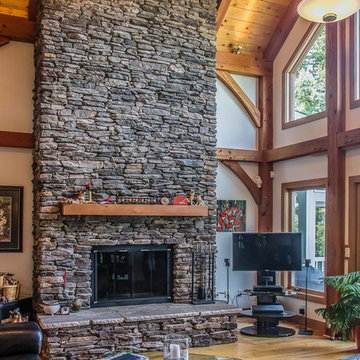
Post and beam hybrid construction. Screen porches off master bedroom and main living area. Two-story stone fireplace. Natural wood, exposed beams with loft. Shiplap and beam ceilings. Complete wet bar, game room and family room in basement.



 Rockport Post & Beam
Rockport Post & Beam
Large mountain style indoor concrete paver and rectangular lap pool photo in Portland Maine
Large mountain style indoor concrete paver and rectangular lap pool photo in Portland Maine

 Develop Architects LLC
Modern Farmhouse. White & black. White board and batten siding combined with painted white brick. Wood posts and porch soffit for natural colors.
Example of a mid-sized country white two-story mixed siding house exterior design in Salt Lake City with a mixed material roof and a hip roof
Example of a mid-sized country white two-story mixed siding house exterior design in Salt Lake City with a mixed material roof and a hip roof
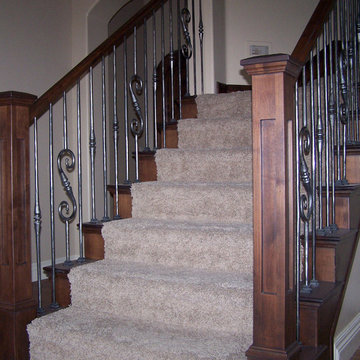
 Titan Stairs, Utah!
Titan Architectural Products, LLC dba Titan Stairs of Utah
Staircase - mid-sized traditional carpeted l-shaped staircase idea in Salt Lake City with carpeted risers
Staircase - mid-sized traditional carpeted l-shaped staircase idea in Salt Lake City with carpeted risers
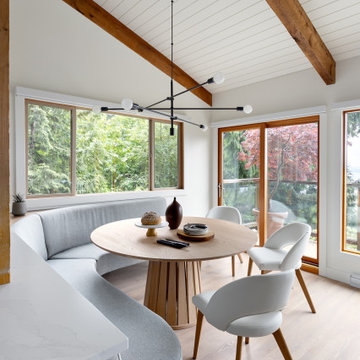
 Simply Home Decorating
The new owners of this 1974 Post and Beam home originally contacted us for help furnishing their main floor living spaces. But it wasn’t long before these delightfully open minded clients agreed to a much larger project, including a full kitchen renovation. They were looking to personalize their “forever home,” a place where they looked forward to spending time together entertaining friends and family.
In a bold move, we proposed teal cabinetry that tied in beautifully with their ocean and mountain views and suggested covering the original cedar plank ceilings with white shiplap to allow for improved lighting in the ceilings. We also added a full height panelled wall creating a proper front entrance and closing off part of the kitchen while still keeping the space open for entertaining. Finally, we curated a selection of custom designed wood and upholstered furniture for their open concept living spaces and moody home theatre room beyond.
This project is a Top 5 Finalist for Western Living Magazine's 2021 Home of the Year.


36