
Search results for "Post additionally" in Home Design Ideas


 Lindal Cedar Homes
Two sun rooms connect to form a pretty gable stacked above another wall of glass.
Sunroom - sunroom idea in Seattle
Sunroom - sunroom idea in Seattle
Find the right local pro for your project


 Mark Bischak, Architect
After image post war bungalow in metro Detroit area
Arts and crafts exterior home photo in Detroit
Arts and crafts exterior home photo in Detroit

 Allen Deaver - REALTOR® - Sky Realty
Master bath in the Post Oak addition in Kyle Texas. Features double vanity, garden tub and seperate shower. Allen Deaver - Sky Realty Austin
Trendy bathroom photo in Austin
Trendy bathroom photo in Austin


Sponsored
Delaware, OH

Buckeye Basements, Inc.
Central Ohio's Basement Finishing ExpertsBest Of Houzz '13-'21


 Lindal Cedar Homes
Two sun rooms connect to form a pretty gable stacked above another wall of glass.
Sunroom - sunroom idea in Seattle
Sunroom - sunroom idea in Seattle
 Lindal Cedar Homes
Two sun rooms connect to form a pretty gable stacked above another wall of glass.
Sunroom - sunroom idea in Seattle
Sunroom - sunroom idea in Seattle
 Allen Deaver - REALTOR® - Sky Realty
Open Floor plan in the Post Oak addition Kyle Texas. Allen Deaver - Sky Realty Austin
Trendy living room photo in Austin
Trendy living room photo in Austin

 IS Architecture
Example of a large classic wooden u-shaped staircase design in San Diego with painted risers

Sponsored
Columbus, OH

Hope Restoration & General Contracting
Columbus Design-Build, Kitchen & Bath Remodeling, Historic Renovations

 Urban Rebuilders
Todd Hafermann Photography
Elegant deck photo in Minneapolis with decking and a pergola
Elegant deck photo in Minneapolis with decking and a pergola

 Flatbrook & CO
Aging in place project, we created a new addition for a couple, with future weelchair/walker access to entry.
The home is a post & beam home, it was important to keep the integrity of the exterior and interior.
We created a space for gardening, wheelchair lift and a space for enjoying the nature and meditation inside.
Ytk photography
 Flatbrook & CO
Aging in place project, we created a new addition for a couple, with future weelchair/walker access to entry.
The home is a post & beam home, it was important to keep the integrity of the exterior and interior.
We created a space for gardening, wheelchair lift and a space for enjoying the nature and meditation inside.
Ytk photography

 CG&S Design-Build
The new design expanded the footprint of the home to 1,271 square feet for the first level and 1,156 for the new second level. A new entry with a quarter turn stair leads you into the original living space. The old guest bedroom that was once accessed through the dining room is now connected to the front living space by pocket doors. The new open concept creates a continuous flow from the living space through the dining into the kitchen.
Photo by Tre Dunham

Sponsored
Columbus, OH

Structural Remodeling
Franklin County's Heavy Timber Specialists | Best of Houzz 2020!

 Fine Line Home Design LLC
Scope of work to the existing post-and-beam "Prow" home: A new roof was designed over the existing front entry (to the right in this photo); the existing deck was enlarged and also given a roof (to the left in photo); and a one-story "Man Cave" was added at the walkout basement level, with two roof pitches in order to retain as much glass on the first floor level as possible.

 Structures Building Inc.
Dan Cutrona Photography
Staircase - coastal wooden staircase idea in Boston with painted risers
Staircase - coastal wooden staircase idea in Boston with painted risers
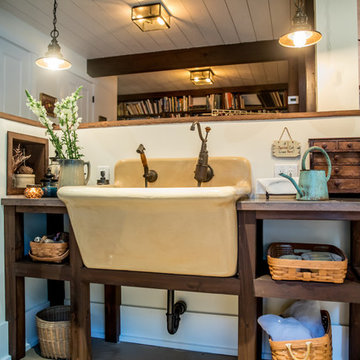 Flatbrook & CO
Gardening area with space to wash smaller dogs.
Ytk Photography
Home design - mid-sized cottage concrete floor and yellow floor home design idea with white walls and a brown front door
Home design - mid-sized cottage concrete floor and yellow floor home design idea with white walls and a brown front door
2