
Search results for "Post additionally" in Home Design Ideas
 Habitat Post & Beam, Inc.
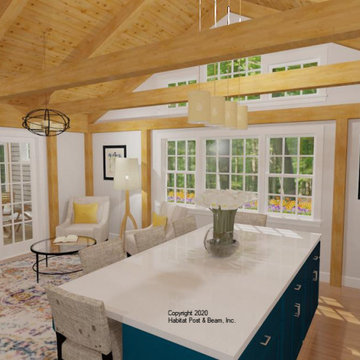
This airy kitchen and sitting room addition with our Full Exposure Exterior Wall System ( https://www.postandbeam.com/wall-framing-system) and cathedral Beamed Roof System ( https://www.postandbeam.com/roof-framing-system) throughout will be built to expand a second home on Cape Cod, MA. The main section (kitchen, sitting room, half-bath and utility closet) is approximately 400 sq. ft. over a crawlspace foundation; the attached screen porch will be by owner/contractor.

 Flatbrook & CO
Sitting area in Foyer, flexible space for yoga, meditation, and spillover guests.
Views of woods are expansive
Ytk Photography
Living room - mid-sized country concrete floor and yellow floor living room idea with white walls and a brown front door
Living room - mid-sized country concrete floor and yellow floor living room idea with white walls and a brown front door
 Flatbrook & CO
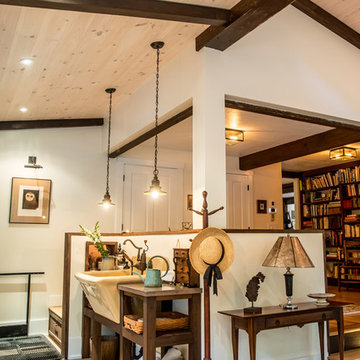
View from entry door, gardening bench and library. Handicap wheelchair lift in corner.
Gardening bench with antique concrete laundry sink.
Ytk Photography
Find the right local pro for your project

 TREX COMPANY INC
Designed using Trex Transcend decking in Lava Rock – a rich reddish-black shade with subtle shading and natural shade variations creating distinctive hardwood-like streaking and intense tropical hues and Trex Transcend decking in Tiki Torch – a warm, earthy shade features rich, reddish-brown hardwood streaking, and is designed to off the look of real tropical hardwoods with slight variations of color and streaking.
Additional Trex products featured include Trex Elevations, Trex Reveal railing, Trex Pergola, Trex Outdoor Furniture and Trex Outdoor Lighting – stair riser lights, post cap lights and recessed lights.


 Fine Line Home Design LLC
Inspiration for a large contemporary brown two-story mixed siding gable roof remodel in DC Metro

Sponsored
Columbus, OH

Structural Remodeling
Franklin County's Heavy Timber Specialists | Best of Houzz 2020!

 User
http://mollywinnphotography.com
Example of a mid-sized farmhouse white one-story exterior home design in Austin
Example of a mid-sized farmhouse white one-story exterior home design in Austin
 Habitat Post & Beam, Inc.
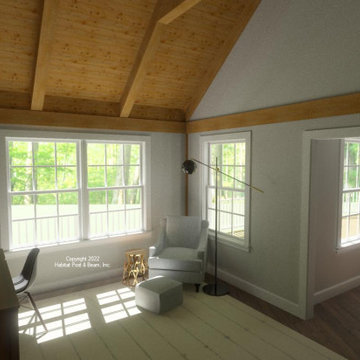
This master bedroom suite with connector will add about 700 sq. ft. to the main level of this Custom Nantucket that we shipped to Maryland back in 1991 (plan #3954). The ≈100 sq. ft. new angled connector joins the living area of the existing home to the new ≈600 sq. ft. primary bedroom suite with office. The new additions use our standard Beamed Exterior Wall System and cathedral Beamed Roof System over a slab foundation; decks are by owner/contractor. Framing systems specifications can be found here: https://www.postandbeam.com/package/specifications

 Prime 1 Builders
This project won in the 2013 Builders Association of Metropolitan Pittsburgh Housing Excellence Award for Best Urban Renewal Renovation Project. The glass bowl was made in the glass studio owned by the owner which is adjacent to the residence. The mirror is a repurposed window. The door is repurposed from a boarding house.
George Mendel
 Habitat Post & Beam, Inc.
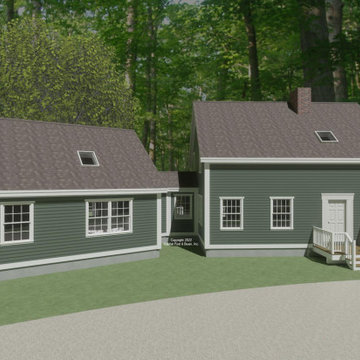
This master bedroom suite with connector will add about 700 sq. ft. to the main level of this Custom Nantucket that we shipped to Maryland back in 1991 (plan #3954). The ≈100 sq. ft. new angled connector joins the living area of the existing home to the new ≈600 sq. ft. primary bedroom suite with office. The new additions use our standard Beamed Exterior Wall System and cathedral Beamed Roof System over a slab foundation; decks are by owner/contractor. Framing systems specifications can be found here: https://www.postandbeam.com/package/specifications

 Sally Noble Architect, LLC
New staircase end post detail. Photographed by Maggie Mueller.
Mid-sized elegant wooden straight staircase photo in Cincinnati with painted risers
Mid-sized elegant wooden straight staircase photo in Cincinnati with painted risers

 TimberRidge Construction
Addition and renovation of complete home including basement, kitchen, living room, 3 bedrooms, finished attic, garage & patio.
Mid-sized elegant dark wood floor front door photo in New York with gray walls and a white front door
Mid-sized elegant dark wood floor front door photo in New York with gray walls and a white front door

Sponsored
Columbus, OH

Hope Restoration & General Contracting
Columbus Design-Build, Kitchen & Bath Remodeling, Historic Renovations

 Morning Star Builders LTD
Mike Kaskel
Large elegant wooden l-shaped wood railing staircase photo in Houston with painted risers
Large elegant wooden l-shaped wood railing staircase photo in Houston with painted risers
 TREX COMPANY INC
Designed using Trex Transcend decking in Spiced Rum – a warm, earthy umber featuring subtle shading and natural shade variations creating distinctive hardwood-like streaking and intense, tropical hues that will retain its lush looks for decades and Vintage Lantern – a deep-burnished bronze with Old World elegance.
Additional Trex products featured include Trex Transcend railing, Trex Pergola, Trex Elevations and Trex Outdoor Lighting.


 Post Designers & Builders/Division of Sundecks Inc
15'x29' rear addition, 8'x20' front porch and other exterior remodeling
Example of a classic brown vinyl exterior home design in DC Metro
Example of a classic brown vinyl exterior home design in DC Metro



 Jennifer Gilmer Kitchen & Bath
Bethesda, Maryland Craftsman Kitchen design by #JGKB
Photography by Bob Narod
http://www.gilmerkitchens.com/

 Mastercraft NW
Two level deck with upper and lower wood-burning fireplaces, built-in ceiling heaters and numerous skylights for lots of sun.
Mountain style patio photo in Seattle with a fire pit
Mountain style patio photo in Seattle with a fire pit

 Siena Custom Builders, Inc.
Front exterior renovation-detailing makes all the difference
Lipman Architectural Photography
Traditional gray exterior home idea in Chicago
Traditional gray exterior home idea in Chicago
3