
Search results for "Post and beam" in Home Design Ideas

 The Design Gallery
Our remodeled 1994 Deck House was a stunning hit with our clients. All original moulding, trim, truss systems, exposed posts and beams and mahogany windows were kept in tact and refinished as requested. All wood ceilings in each room were painted white to brighten and lift the interiors. This is the view looking from the living room toward the kitchen. Our mid-century design is timeless and remains true to the modernism movement.
 Dibello Architects, PLLC
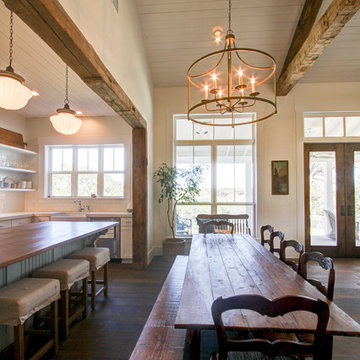
The Kitchen is separated from the dining area and great room by an antique timber post and beam opening.
Large farmhouse dark wood floor and brown floor great room photo in Austin with white walls and no fireplace
Large farmhouse dark wood floor and brown floor great room photo in Austin with white walls and no fireplace
 Joel Reis Architecture and Real Estate Photography

Patio - mid-sized 1950s backyard stamped concrete patio idea in Los Angeles
Find the right local pro for your project
 Wander Designs
Urban Oak Photography
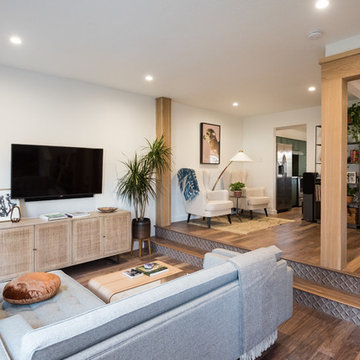
Small transitional open concept medium tone wood floor and brown floor living room photo with white walls and a wall-mounted tv
Small transitional open concept medium tone wood floor and brown floor living room photo with white walls and a wall-mounted tv



Sponsored
Columbus, OH

Hope Restoration & General Contracting
Columbus Design-Build, Kitchen & Bath Remodeling, Historic Renovations
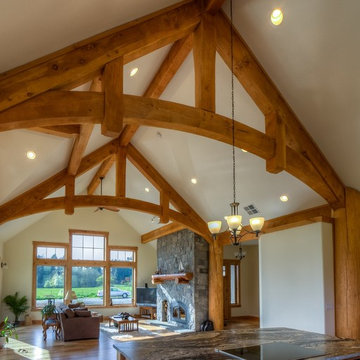
 Arrow Timber Framing
Arrow Timber Framing
9726 NE 302nd St, Battle Ground, WA 98604
(360) 687-1868
Web Site: https://www.arrowtimber.com
 Sand Creek Post & Beam

Sand Creek Post & Beam Traditional Wood Barns and Barn Homes
Learn more & request a free catalog: www.sandcreekpostandbeam.com
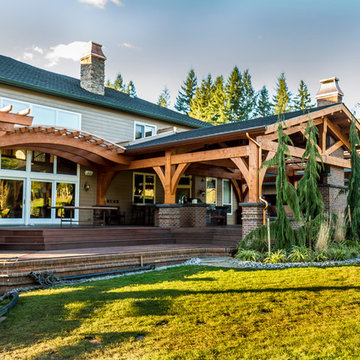 Arrow Timber Framing
rrow Timber Framing
9726 NE 302nd St, Battle Ground, WA 98604
(360) 687-1868
Web Site: https://www.arrowtimber.com

 Rockport Post & Beam
Photo Credit: Copyright 2013 Gary Pennington
Rockport Post & Beam
Example of a mid-sized asian guest light wood floor bedroom design in Portland Maine with white walls and no fireplace
Example of a mid-sized asian guest light wood floor bedroom design in Portland Maine with white walls and no fireplace

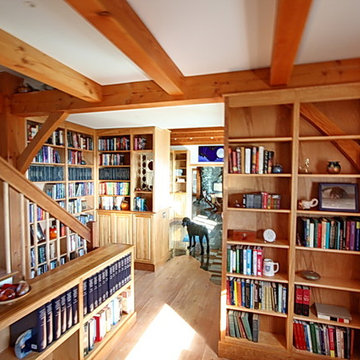 Rockport Post & Beam
Rockport Post & Beam
Inspiration for a mid-sized timeless light wood floor hallway remodel in Portland Maine with white walls
Inspiration for a mid-sized timeless light wood floor hallway remodel in Portland Maine with white walls



 Studio Architects
Kitchen - large rustic u-shaped medium tone wood floor, brown floor and exposed beam kitchen idea with an undermount sink, raised-panel cabinets, light wood cabinets, beige backsplash, stone tile backsplash, stainless steel appliances, an island, quartzite countertops and white countertops
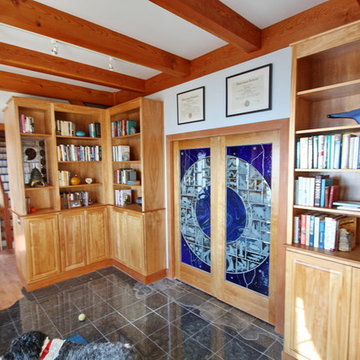 Rockport Post & Beam
Rockport Post & Beam
Example of a mid-sized classic light wood floor hallway design in Portland Maine with white walls
Example of a mid-sized classic light wood floor hallway design in Portland Maine with white walls
 Joel Reis Architecture and Real Estate Photography
Front door - mid-sized 1950s front door idea in Los Angeles with a brown front door

Sponsored
Columbus, OH
Free consultation for landscape design!

Peabody Landscape Group
Franklin County's Reliable Landscape Design & Contracting

 North Fork Builders of Montana, Inc.

Example of a large mountain style master light wood floor freestanding bathtub design with beige walls
 Yankee Barn Homes
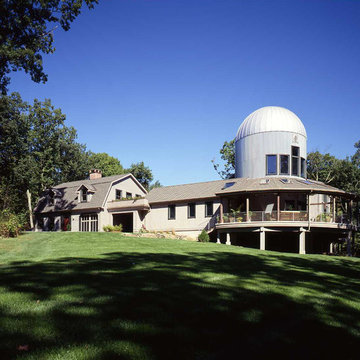
Yankee Barn Homes - the silo, which houses an art studio, may be seen in full from the back side of this post and beam barn home. The wrap-around porch creates a three-season outdoor room.
20