
Search results for "Post and beam" in Home Design Ideas
 First State Building & Design
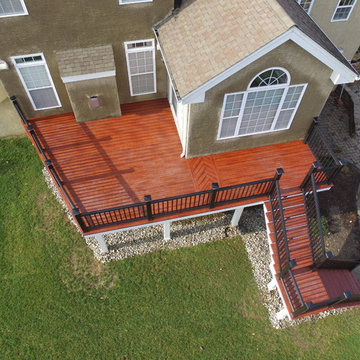
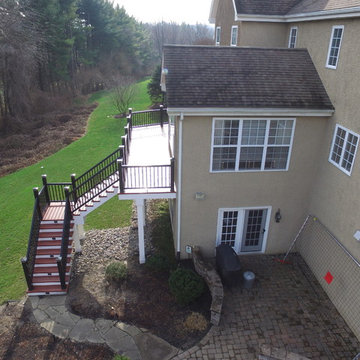
We expanded an existing deck with new stairs, railing, decking, deck board design, lighting, complete with all post and beam wraps. All decking you see is Zuri decking with Timbertech Rail Systems. We installed riser lights up the stairs with post caps on top of all posts.
 First State Building & Design
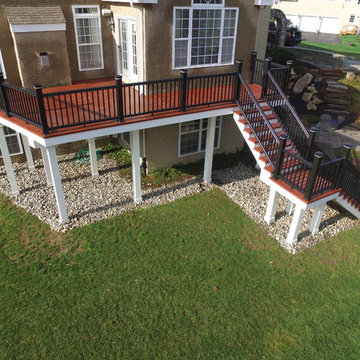
We expanded an existing deck with new stairs, railing, decking, deck board design, lighting, complete with all post and beam wraps. All decking you see is Zuri decking with Timbertech Rail Systems. We installed riser lights up the stairs with post caps on top of all posts.
 Hardwood Design Company
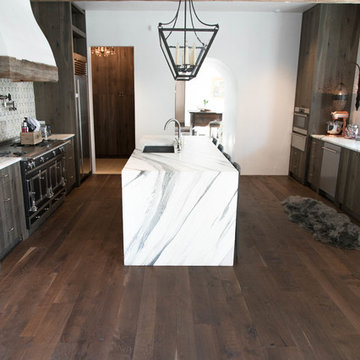
Elegant French Country Design With Rustic Reclaimed Beams. The White Stone Walls And Fireplace Surround Compliment The Dark Random-Width Post Oak Hardwood Floors. White Marble Kitchen Island.
Find the right local pro for your project
 Hardwood Design Company
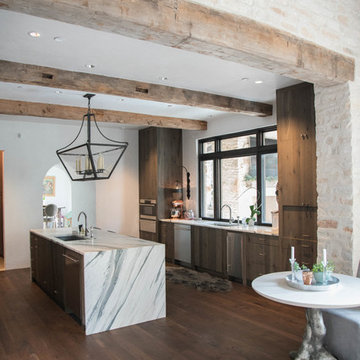
Elegant French Country Design With Rustic Reclaimed Beams. The White Stone Walls And Fireplace Surround Compliment The Dark Random-Width Post Oak Hardwood Floors. White Marble Kitchen Island.

 Contemplative Construction, L.L.C.
Contemplative Construction, LLC
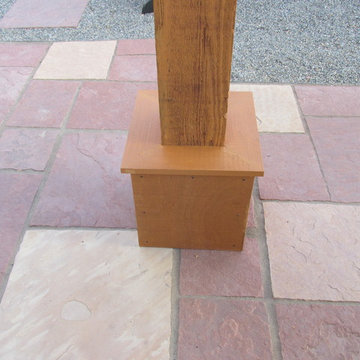
Mountain style patio photo in Denver
Mountain style patio photo in Denver
 Simpson Cabinetry

Upper cabinets with corbels give the kitchen a farmhouse style in keeping with the post and beam interior. Soaptstone counters contrast beautifully with the warm tone of painted cabinetry.
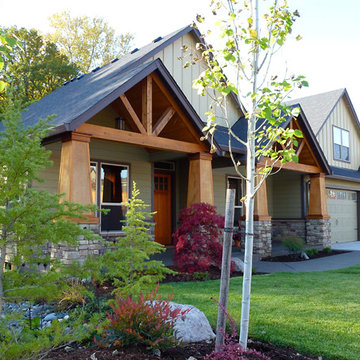
 Arrow Timber Framing
Mike Schultz Photography
Arrow Timber Framing
9726 NE 302nd St, Battle Ground, WA 98604
(360) 687-1868
Web Site: https://www.arrowtimber.com
 First State Building & Design
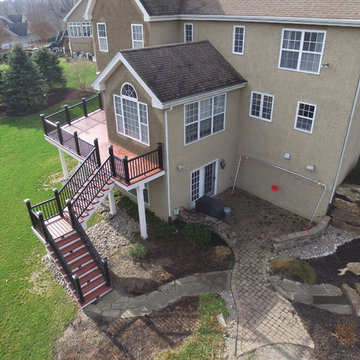
We expanded an existing deck with new stairs, railing, decking, deck board design, lighting, complete with all post and beam wraps. All decking you see is Zuri decking with Timbertech Rail Systems. We installed riser lights up the stairs with post caps on top of all posts.
 Sand Creek Post & Beam

Sand Creek Post & Beam Barn Home
Learn more & request a free catalog: www.sandcreekpostandbeam.com
Inspiration for a farmhouse attached family room remodel
Inspiration for a farmhouse attached family room remodel
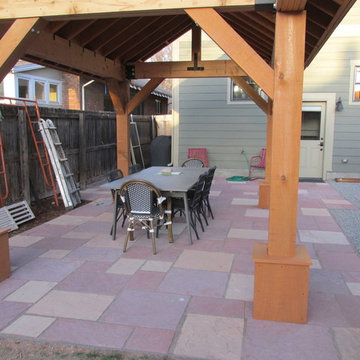 Contemplative Construction, L.L.C.
Contemplative Construction, LLC
Example of a mountain style patio design in Denver
Example of a mountain style patio design in Denver
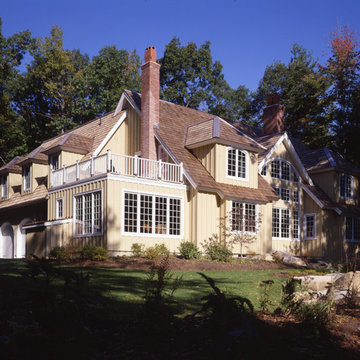
 Timberpeg
Bob Britton Timberpeg Regional Manager Serving, Massachusetts
Inspiration for a timeless beige two-story gable roof remodel in Burlington
Inspiration for a timeless beige two-story gable roof remodel in Burlington
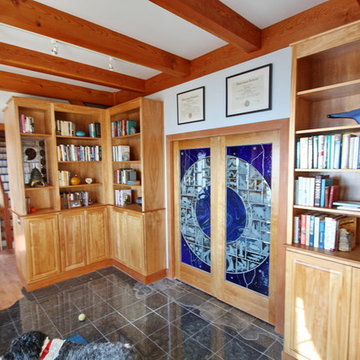
 Rockport Post & Beam
Rockport Post & Beam
Example of a mid-sized classic light wood floor hallway design in Portland Maine with white walls
Example of a mid-sized classic light wood floor hallway design in Portland Maine with white walls
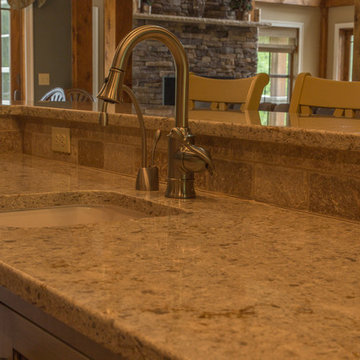
 Byrne Design Associates, Inc.
Kitchen open to Great Room
Open concept kitchen - mid-sized traditional u-shaped medium tone wood floor open concept kitchen idea in New York with an undermount sink, beaded inset cabinets, medium tone wood cabinets, granite countertops, beige backsplash, stone tile backsplash, stainless steel appliances and an island
Open concept kitchen - mid-sized traditional u-shaped medium tone wood floor open concept kitchen idea in New York with an undermount sink, beaded inset cabinets, medium tone wood cabinets, granite countertops, beige backsplash, stone tile backsplash, stainless steel appliances and an island
 Contemplative Construction, L.L.C.
Contemplative Construction, LLC
Mountain style patio photo in Denver
Mountain style patio photo in Denver
 First State Building & Design
We expanded an existing deck with new stairs, railing, decking, deck board design, lighting, complete with all post and beam wraps. All decking you see is Zuri decking with Timbertech Rail Systems. We installed riser lights up the stairs with post caps on top of all posts.
 Davis Frame Company
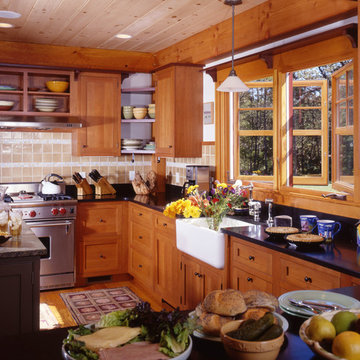
This beautiful farmhouse kitchen features a traditional farmhouse sink and beautiful exposed wood beams. This farmhouse is perfect designed as a timber frame home.
 Arrow Timber Framing
Mike Schultz Photography
Arrow Timber Framing
9726 NE 302nd St, Battle Ground, WA 98604
(360) 687-1868
Web Site: https://www.arrowtimber.com
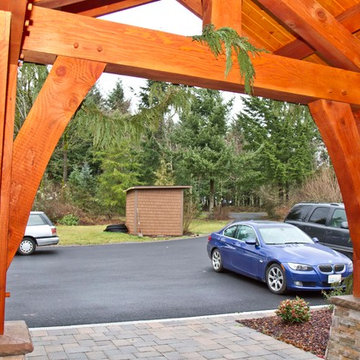 Arrow Timber Framing
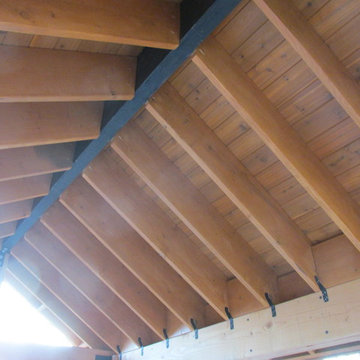
Mike Schultz
Arrow Timber Framing
9726 NE 302nd St, Battle Ground, WA 98604
(360) 687-1868
Web Site: https://www.arrowtimber.com
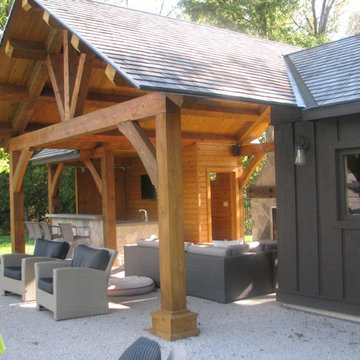
 Contemplative Construction, L.L.C.
Contemplative Construction, LLC
Mountain style patio photo in Denver
Mountain style patio photo in Denver

41