
Search results for "Post bed check" in Home Design Ideas

 Georgia Front Porch
This timber column porch replaced a small portico. It features a 7.5' x 24' premium quality pressure treated porch floor. Porch beam wraps, fascia, trim are all cedar. A shed-style, standing seam metal roof is featured in a burnished slate color. The porch also includes a ceiling fan and recessed lighting.

 Eldorado Stone
Stone: Autumn Leaf - RoughCut
RoughCut mimics limestone with its embedded, fossilized artifacts and roughly cleaved, pronounced face. Shaped for bold, traditional statements with clean contemporary lines, RoughCut ranges in heights from 2″ to 11″ and lengths from 2″ to over 18″. The color palettes contain blonds, russet, and cool grays.
Get a Sample of RoughCut:
http://shop.eldoradostone.com/products/rough-cut-sample

 Bethe Cohen Design
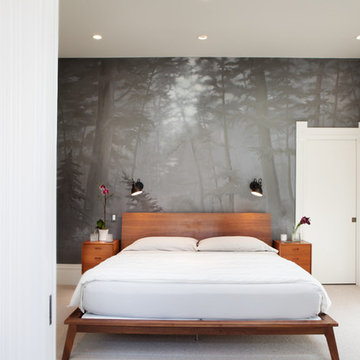
Mid-sized mountain style master dark wood floor bedroom photo in San Francisco with brown walls, a ribbon fireplace and a metal fireplace
Find the right local pro for your project
 La Tour Design
Shelly Harrison Photography

Example of a bedroom trendy boy carpeted kids' bedroom design in Boston
Example of a bedroom trendy boy carpeted kids' bedroom design in Boston



 Studio Revolution
Designed by: Studio Revolution Photography by: Thomas Kuoh
Bedroom - contemporary bedroom idea in San Francisco
Bedroom - contemporary bedroom idea in San Francisco
 McKee & Company

Example of a mid-sized beach style master medium tone wood floor bedroom design in Orange County with green walls

Sponsored
Columbus, OH

Wannemacher Interiors
Customized Award-Winning Interior Design Solutions in Franklin Cnty OH


 Isabel Solomon
Paul Dyer
Large classic front porch idea in San Francisco with decking and a roof extension
Large classic front porch idea in San Francisco with decking and a roof extension


 M House Development

Example of a bedroom country girl carpeted and white floor kids' bedroom design in Chicago with pink walls

 Massucco Warner Miller Interior Design
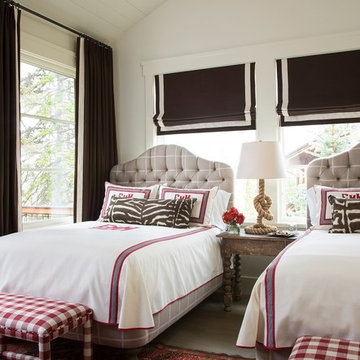
Example of a transitional guest bedroom design in Seattle with white walls

Sponsored
Columbus, OH
Wannemacher Interiors
Customized Award-Winning Interior Design Solutions in Franklin Cnty OH
 David Duncan Livingston
David Duncan Livingston
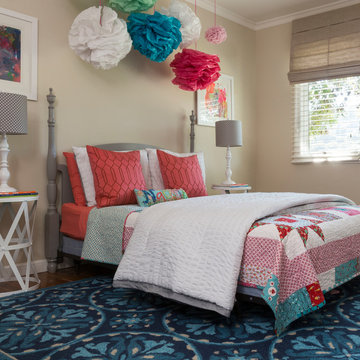
Bedroom transitional girl dark wood floor kids' bedroom photo in Los Angeles with beige walls
Bedroom transitional girl dark wood floor kids' bedroom photo in Los Angeles with beige walls

 Zaremba & Company
Photo by George Dzahristos
This is an example of a traditional full sun stone garden path in Detroit.
This is an example of a traditional full sun stone garden path in Detroit.

 Wright Jenkins Home Design
This second-story addition to an already 'picture perfect' Naples home presented many challenges. The main tension between adding the many 'must haves' the client wanted on their second floor, but at the same time not overwhelming the first floor. Working with David Benner of Safety Harbor Builders was key in the design and construction process – keeping the critical aesthetic elements in check. The owners were very 'detail oriented' and actively involved throughout the process. The result was adding 924 sq ft to the 1,600 sq ft home, with the addition of a large Bonus/Game Room, Guest Suite, 1-1/2 Baths and Laundry. But most importantly — the second floor is in complete harmony with the first, it looks as it was always meant to be that way.
©Energy Smart Home Plans, Safety Harbor Builders, Glenn Hettinger Photography

Sponsored
Columbus, OH

Snider & Metcalf Interior Design, LTD
Leading Interior Designers in Columbus, Ohio & Ponte Vedra, Florida

 brett zamore design
Patio kitchen - contemporary backyard and one-story concrete paver patio kitchen idea in Houston

 MSR Design
Varying the pattern of the wall installation and the texture of the wood itself provides a counterpoint to the cabinetry on the other side of the room and creates a beautiful backdrop for the client’s displayed artwork.
Alyssa Lee Photography

 2nyad
2nyadNicolas Arellano
Kitchen - mid-sized industrial medium tone wood floor kitchen idea in New York with flat-panel cabinets, white cabinets and an island
Kitchen - mid-sized industrial medium tone wood floor kitchen idea in New York with flat-panel cabinets, white cabinets and an island
25