
Search results for "Post bed" in Home Design Ideas
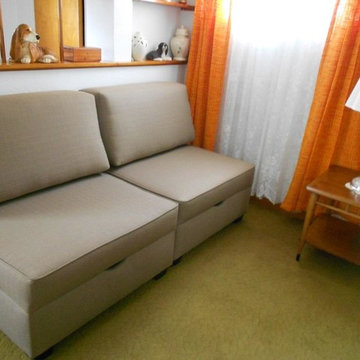
 duobed Multifunctional Furniture
Original Blog Post: https://nuts4stuff.blogspot.com/2017/05/winduobed-modular-multi-functional.html
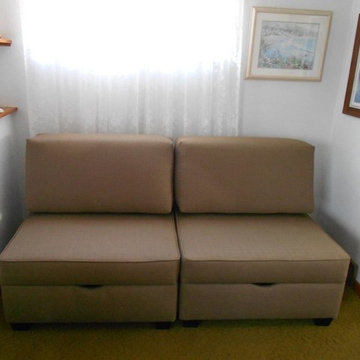 duobed Multifunctional Furniture
Original Blog Post: https://nuts4stuff.blogspot.com/2017/05/winduobed-modular-multi-functional.html

 Eva Quateman Interiors
Werner Straube
Mid-sized transitional master dark wood floor and brown floor bedroom photo in Chicago with white walls and no fireplace
Mid-sized transitional master dark wood floor and brown floor bedroom photo in Chicago with white walls and no fireplace
Find the right local pro for your project

 Solicito and Son Landscape Contracting
This is an example of a small traditional partial sun backyard landscaping in New York.

 User
Phoebe Chauson
Bedroom - contemporary light wood floor and beige floor bedroom idea in Los Angeles with white walls
Bedroom - contemporary light wood floor and beige floor bedroom idea in Los Angeles with white walls



Sponsored
Columbus, OH

Structural Remodeling
Franklin County's Heavy Timber Specialists | Best of Houzz 2020!

 CHRISTOPHER LEE FOTO
Inspiration for a cottage master white floor bedroom remodel in Los Angeles with beige walls
Inspiration for a cottage master white floor bedroom remodel in Los Angeles with beige walls

 Keeoco Development Inc
Kevin Meechan
Small arts and crafts stone front porch photo in Atlanta with a roof extension
Small arts and crafts stone front porch photo in Atlanta with a roof extension

 The Decorator's Edge
Inspiration for a large transitional master carpeted bedroom remodel in Atlanta with gray walls

 McKinney York Architects
This property came with a house which proved ill-matched to our clients’ needs but which nestled neatly amid beautiful live oaks. In choosing to commission a new home, they asked that it also tuck under the limbs of the oaks and maintain a subdued presence to the street. Extraordinary efforts such as cantilevered floors and even bridging over critical root zones allow the design to be truly fitted to the site and to co-exist with the trees, the grandest of which is the focal point of the entry courtyard.
Of equal importance to the trees and view was to provide, conversely, for walls to display 35 paintings and numerous books. From form to smallest detail, the house is quiet and subtle.

 LightScape Transformations
Indirect LED lighting on stone walls and posts create a soft, warm evening glow that still allows one to view the stars just after sunset. Path lights accentuate walking areas, flowers and smaller shrubs.
 Zones Landscaping Specialists
PHOTOGRAPHY Scott Espie
DESIGNER Jules Moore
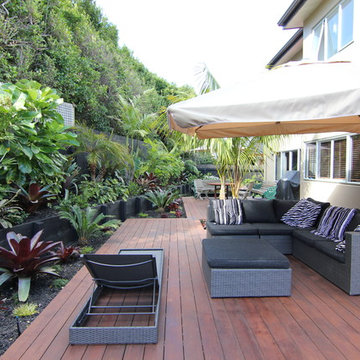
With a Zen influence and a resort style subtropical pallet, this crossover planting and design style is adding a new dimension to landscaping small and angled sections.

Sponsored
Delaware, OH

Buckeye Basements, Inc.
Central Ohio's Basement Finishing ExpertsBest Of Houzz '13-'21

 Barn Pros
This off-grid mountain barn home located in the heart of the Rockies sits at 7,500 feet and has expansive, beautiful views of the foothills below. The model is a Barn Pros 36 ft. x 36 ft. Denali barn apartment with a partially enclosed shed roof on one side for outdoor seating and entertainment area. The deck off the back of the building is smaller than the standard 12 ft. x 12 ft. deck included in the Denali package. Roll-up garage doors like the one shown at the front of the home are an add-on option for nearly any Barn Pros kit.
Inside, the finish is decidedly rustic modern where sheetrock walls contrast handsomely with the exposed posts and beams throughout the space. The owners incorporated garage parking, laundry, kitchenette with wood-burning stove oven, bathroom, workout area and a pool table all on the first floor. The upper level houses the main living space where contemporary décor and finished are combined with natural wood flooring and those same exposed posts and beams. Lots of natural light fills the space from the 18 ft. vaulted ceilings, dormer windows and French doors off the living room. The owners added a partial loft for additional sleeping and a functional storage area.

 Mosby Building Arts
A Webster Groves, MO home reaches full potential with the addition of a shady front porch. Wood columns with cultured stone bases add texture, and a gently curving sidewalk leads to the Azek floor. Stone pavers create raised flower beds on either side of the porch.
Photos by Toby Weiss for MBA.


 Jamie House Design
 brings timeless charm to new construction with this award-winning home in the heart of the Houston Heights. Designed to blend seamlessly with the neighborhood’s historic architecture, this stunning Craftsman home features reclaimed hardwood floors, intricate millwork, and high ceilings, embodying the warmth and character of a true historic interior. The thoughtfully designed floor plan includes a spacious kitchen with a butler’s pantry, a flexible first-floor room, and attached guest quarters, all tailored for modern living while honoring classic design principles. Recognized with a Community Improvement Award from the Houston Heights Association, this home exemplifies Jamie House Design’s expertise in creating new historic homes that celebrate architectural heritage.



 Melissa Mathe Interior Design, LLC
This room was filled with natural light from all angles which allowed be to be bold on the walls using a navy blue in a semi-gloss finish. I paired it with Scuffmaster's mettalic gold paint on the ceiling. The metallic paint along with the uplighting from the chandelier reflected the light back down into the space creating a nice glow. Using a collage of antique mirrors over the campaign dresser was the first thing you wold see as you entered the space. The bed is a traditional four post bed, but modernized with clean lines.

 GLYNNdesignbuild
Paul Schefz
Inspiration for a mid-sized 1960s guest medium tone wood floor and brown floor bedroom remodel in Los Angeles with white walls and no fireplace
Inspiration for a mid-sized 1960s guest medium tone wood floor and brown floor bedroom remodel in Los Angeles with white walls and no fireplace
151