
Search results for "Post bed" in Home Design Ideas

 Trilogy Partners
A european inspired ski home. 9000 square feet, 6 beds 9 bathrooms. The nations first net zero energy slope side home. Featuring post and beam construction, old world style stone walls, and an exquisite 3 story circular staircase. Overlooks the town of Breckenridge, slope side on Peak 8. Planning, Design, Construction by Trilogy Partners and it's design and build contractors.


 Clark Outdoor Designs
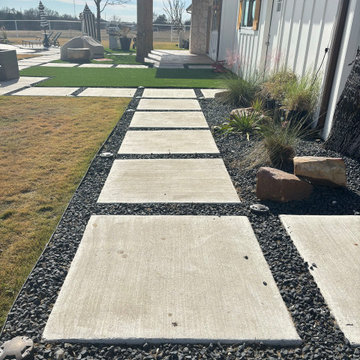
This walkway shot shows the pad and gravel detail up close. Big concrete stepping stones sit in a bed of dark rock, with clean edges and tight spacing. The path runs beside a white exterior wall and down toward the patio and pergola. You can see ornamental grasses and a few boulders tucked into the rock bed for texture. Call Clark Outdoor Designs today at 469-430-2449 or visit www.clarkoutdoordesigns.com.
Find the right local pro for your project

 Design Directions
Don Risi Photography
Bedroom - large transitional master medium tone wood floor and brown floor bedroom idea in Oklahoma City with gray walls, a standard fireplace and a tile fireplace
Bedroom - large transitional master medium tone wood floor and brown floor bedroom idea in Oklahoma City with gray walls, a standard fireplace and a tile fireplace


 Marie Hebson's interiorsBYDESIGN Inc.
Gorgeous traditional white perimeter with custom warm chocolate oak island and upper inlays. This kitchen will withstand the test of time as a classic, elegant, hard working kitchen. Shown here is the Prep Kitchen or Chef's Pantry with butcher block countertops.
 Marie Hebson's interiorsBYDESIGN Inc.
Laundry Craft Room to die for, butcher block island for building those special projects, lots of countertop space to have your own home-office or craft room, lots of natural light - beyond spectacular!

Sponsored
Columbus, OH
Free consultation for landscape design!

Peabody Landscape Group
Columbus' Reliable Landscape Design & Contracting
 Marie Hebson's interiorsBYDESIGN Inc.
Gorgeous traditional white perimeter with custom warm chocolate oak island and upper inlays. This kitchen will withstand the test of time as a classic, elegant, hard working kitchen. Shown here is the Prep Kitchen or Chef's Pantry with butcher block countertops.
 Sasquatch Provisions LLC
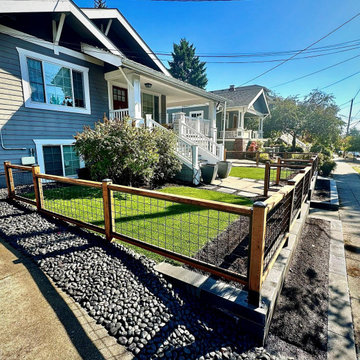
Blue-gray craftsman home with a hog wire fence in a wood frame atop a black concrete block retaining wall, lining a sunny sidewalk with turf lawn and a river rock landscape bed. Designed and built by Sasquatch Provisions in Seattle.

 Workroom C
Traditional bedroom with bedding and custom painted nightstand. by WorkRoom C. Photo by Eric Zepeda
Example of a mid-sized transitional master medium tone wood floor bedroom design in San Francisco with yellow walls
Example of a mid-sized transitional master medium tone wood floor bedroom design in San Francisco with yellow walls
 Trilogy Partners
A european inspired ski home. 9000 square feet, 6 beds 9 bathrooms. The nations first net zero energy slope side home. Featuring post and beam construction, old world style stone walls, and an exquisite 3 story circular staircase. Overlooks the town of Breckenridge, slope side on Peak 8. Planning, Design, Construction by Trilogy Partners and it's design and build contractors.


 Culin & Colella, Inc.
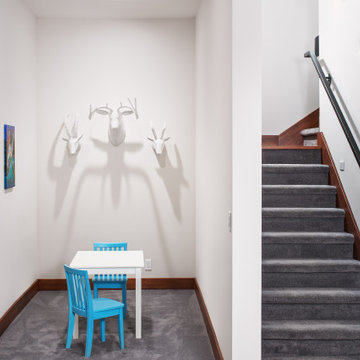
This Mahogany Foyer has several paneled vestibules, as well as a vaulted arch into the kitchen. There are elliptical arches, with plinth blocks and key blocks, base, chair and crown mouldings, and stair hall paneling.
Cathy Pinsky

Sponsored
Columbus, OH

Structural Remodeling
Franklin County's Heavy Timber Specialists | Best of Houzz 2020!
 Trilogy Partners
A european inspired ski home. 9000 square feet, 6 beds 9 bathrooms. The nations first net zero energy slope side home. Featuring post and beam construction, old world style stone walls, and an exquisite 3 story circular staircase. Overlooks the town of Breckenridge, slope side on Peak 8. Planning, Design, Construction by Trilogy Partners and it's design and build contractors.
 Marie Hebson's interiorsBYDESIGN Inc.
Gorgeous traditional white perimeter with custom warm chocolate oak island and upper inlays. This kitchen will withstand the test of time as a classic, elegant, hard working kitchen. Shown here is the Prep Kitchen or Chef's Pantry with butcher block countertops.
 Trilogy Partners
A european inspired ski home. 9000 square feet, 6 beds 9 bathrooms. The nations first net zero energy slope side home. Featuring post and beam construction, old world style stone walls, and an exquisite 3 story circular staircase. Overlooks the town of Breckenridge, slope side on Peak 8. Planning, Design, Construction by Trilogy Partners and it's design and build contractors.



215