
Search results for "Post bed" in Home Design Ideas

 Marie Hebson's interiorsBYDESIGN Inc.
Gorgeous traditional white perimeter with custom warm chocolate oak island and upper inlays. This kitchen will withstand the test of time as a classic, elegant, hard working kitchen. Shown here is the Prep Kitchen or Chef's Pantry with butcher block countertops.
 Derrick Architecture
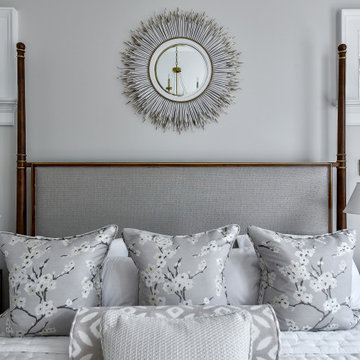
The Master Bedroom with patio doors opening onto a private terrace overlooking the courtyard and pool
Example of a large classic master medium tone wood floor, brown floor and tray ceiling bedroom design in Chicago with beige walls
Example of a large classic master medium tone wood floor, brown floor and tray ceiling bedroom design in Chicago with beige walls


Find the right local pro for your project

 Adstrum Technologies, LLC
Control of the interior lighting allows one to set the ambience for reading a book or settling in for the night. . Audio controls allow precise volume adjustments. Automatic shades protect the furnishings from sun damage and works with the Smart Thermostat to keep the environment at the right temperature all-year round. Freezing temperature sensors ensure the heated floor automatically comes on just in case the HVAC lost power or broke down. Contact sensors on the windows and door work with the home weather station to determine if windows/doors need to be closed when raining; not to mention the primary use with the security system to detect unwanted intruders.
 Marie Hebson's interiorsBYDESIGN Inc.
Laundry Craft Room to die for, butcher block island for building those special projects, lots of countertop space to have your own home-office or craft room, lots of natural light - beyond spectacular!

 Culin & Colella, Inc.
This Mahogany Library has a fireplace with burled panels, leaded glass door display cabinets with lighting, leaded glass pocket doors, paneling and a bay window.
Cathy Pinsky

 Trilogy Partners
A european inspired ski home. 9000 square feet, 6 beds 9 bathrooms. The nations first net zero energy slope side home. Featuring post and beam construction, old world style stone walls, and an exquisite 3 story circular staircase. Overlooks the town of Breckenridge, slope side on Peak 8. Planning, Design, Construction by Trilogy Partners and it's design and build contractors.

Sponsored
Columbus, OH
Free consultation for landscape design!

Peabody Landscape Group
Columbus' Reliable Landscape Design & Contracting

 T.S. Adams Studio, Architects
Jean Allsopp and Jack Gardner
Bedroom - tropical dark wood floor bedroom idea with white walls
Bedroom - tropical dark wood floor bedroom idea with white walls
 Precision Home Builders & Precision Renovations
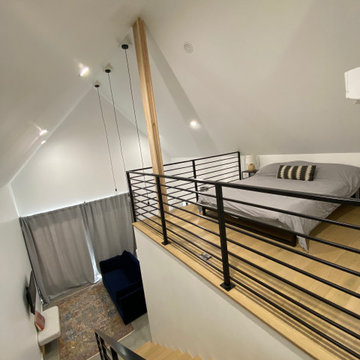
Lofted bedroom overlooks the rest of the ADU.
Example of a mid-sized urban loft-style light wood floor, brown floor and vaulted ceiling bedroom design in Denver with white walls
Example of a mid-sized urban loft-style light wood floor, brown floor and vaulted ceiling bedroom design in Denver with white walls

 Interior Enhancement Group
This all-pink girl's bedroom is a dream come true for the teenage daughter of the family. We mixed shades of pink and types of fabric, including a plush bed spread and shiny, vinyl pillows. For a high-fashion look, we added a sparkly "crown" on the cornice board, an asymmetrical chair and a wide, lumbar pillow in a cheetah-like pattern.

 Miller and Smith Homes
WYETH model at Gallery Park by Miller and Smith - 3 Bedrooms, 2.5 Baths, 1-Car Garage | Up to 1862 sq. ft.
Bedroom - contemporary bedroom idea in DC Metro
Bedroom - contemporary bedroom idea in DC Metro


 Overmyer Architects
Screened Balcony
Interiors by Beth Hague
Photo Credit: Sean Shanahan
Elegant exterior home photo in DC Metro
Elegant exterior home photo in DC Metro

Sponsored
Columbus, OH

Snider & Metcalf Interior Design, LTD
Leading Interior Designers in Columbus, Ohio & Ponte Vedra, Florida
 Janiczek Homes
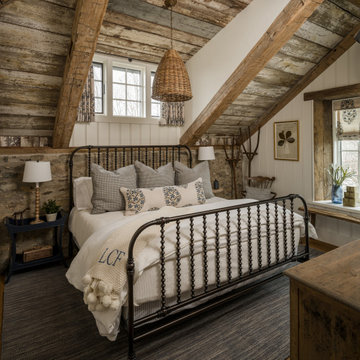
Located on a sprawling 50-acre equestrian estate in Bucks County, Pennsylvania, a historic barn ruin was meticulously transformed into a luxurious, one-of-a-kind residence. This exquisite home beautifully marries the rustic charm of traditional post-and-beam construction with the elegance of modern luxury.
Central to the design is a deep respect for the site’s heritage. The home incorporates reclaimed wood and stone salvaged from the property alongside new materials, carefully integrated into the architecture to preserve the narrative of a Pennsylvania bank barn. The thoughtful use of materials ensures the legacy of the barn is honored while elevating it to meet the standards of modern living.
Serving as a testament to timeless craftsmanship, the converted barn residence features post-and-beam construction. The home’s design offers a harmonious blend of intimate living spaces and expansive entertaining areas. Four comfortable bedrooms provide ample accommodation, while the open concept main level seamlessly connects to a lower level entertainment space.
The lower level opens to the courtyard and pool deck, creating a resort-like retreat within the estate’s pastoral landscape. Indoor-outdoor flow makes it an ideal setting for gatherings and large-scale entertaining, all set against the backdrop of rural Bucks County’s serene surroundings.
 Marie Hebson's interiorsBYDESIGN Inc.
Gorgeous traditional white perimeter with custom warm chocolate oak island and upper inlays. This kitchen will withstand the test of time as a classic, elegant, hard working kitchen. Shown here is the Prep Kitchen or Chef's Pantry with butcher block countertops.
 Marie Hebson's interiorsBYDESIGN Inc.
Gorgeous traditional white perimeter with custom warm chocolate oak island and upper inlays. This kitchen will withstand the test of time as a classic, elegant, hard working kitchen. Shown here is the Prep Kitchen or Chef's Pantry with butcher block countertops.


Sponsored
Sunbury, OH

J.Holderby - Renovations
Franklin County's Leading General Contractors - 2X Best of Houzz!

 CDN Remodeling LLC
Turn your Vermont barn into beautiful, modern, living space. The transformation will amaze you.
CONTACT US: 802-753-6424
Services
In-House Design Services
Window Treatments
Walk-in Closets
Wood Paneling
Bedroom Lighting Designs
Master Bedrooms
Soothing Paint Colors
Accent Walls
Addition Plans
Built-ins
Sitting Rooms
Bunk Beds
Bedroom Balconies
Bedroom & Bathroom Suites
Small Bedroom Ideas
Aging in Place Plans

 Solanna Design & Development
A four poster bed by Dessin Fournir highlights this bedroom adorned with silk wall upholstery from Jim Thompson Fabrics and mahoganay writing table from Barbara Barry. A clustered glass chandelier adds sparkle beneath the high ceiling, while a wall-mounted television and compact black fireplace create a secondary focal wall. Warm taupe paint, layered table lamps and a potted plant balance the darker furniture. The vertical bed posts give the room a stately, intimate presence.
 Trilogy Partners
A european inspired ski home. 9000 square feet, 6 beds 9 bathrooms. The nations first net zero energy slope side home. Featuring post and beam construction, old world style stone walls, and an exquisite 3 story circular staircase. Overlooks the town of Breckenridge, slope side on Peak 8. Planning, Design, Construction by Trilogy Partners and it's design and build contractors.
213