
Search results for "Post bed" in Home Design Ideas
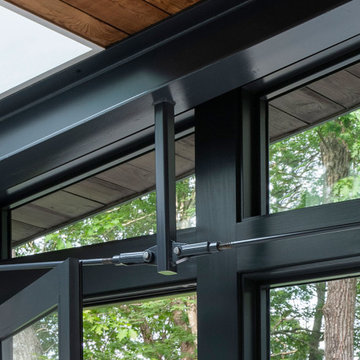
 Flavin Architects
New Additions to Hoover + Hill
This project is a continuation of the renovation and updating work Flavin Architects had previously completed at the 1958 Wales house, designed by architect Henry Hoover and Walter Hill. Our clients, a young family, desired more space for guests, a home office, a yoga studio, and covered car parking. The challenge was to respect the architects’ original vision and not to interfere with the perfect cruciform plan of the house. To accomplish these goals, we converted the existing garage/workshop structure into a guest house and then designed a new, separate carport/storage building.
The new carport building shares the low-slope gable of the original Hoover structure. The post and beam structure characteristic of Hoover’s design is updated through the use of galvanized steel posts and I beams. The galvanized beams cantilever to support a sheltered walkway leading from the parking to a guest house terrace defined in relationship to the three structures surrounding it. The terrace is paved in slate with a central rain garden. Wood lattice clads the carport, providing good ventilation and letting the building glow like a lantern at night. Our guest house renovation celebrates the unique structural timber ceiling of the original garage. We replaced opaque plywood trusses with a slender cable truss structurally engineered by Webb Structural Services. This cable truss allows for a view of the timber ceiling. A wall of glass facing the courtyard replaced the original garage door. A murphy bed in the rear room enables quick conversion from guest quarters to weight room.

 Foch Family Landscape Architecture
Full front yard landscaping detail.
Mid-sized traditional partial sun and brown backyard and two-story stone and brick house exterior idea for summer in Toronto with a hip roof and a shingle roof
Mid-sized traditional partial sun and brown backyard and two-story stone and brick house exterior idea for summer in Toronto with a hip roof and a shingle roof

 Signature Homes Pagosa
Inspiration for a large timeless master carpeted bedroom remodel in Denver with gray walls, a standard fireplace and a stone fireplace
Find the right local pro for your project


 The Baldwin Architectural Group
Example of a large ornate master medium tone wood floor bedroom design in Atlanta with yellow walls
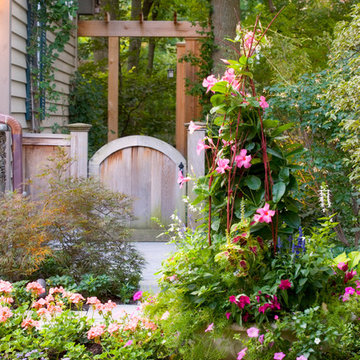
 Hursthouse Landscape - Architect, Build, Maintain
Photo of a large mediterranean partial sun side yard stone and wood fence flower bed in Chicago for summer.
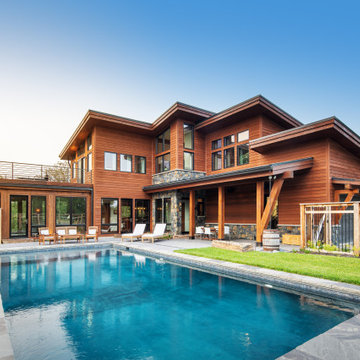
 Arjay Builders Inc.
Rustic Modern home situated on an acreage. Metal roofing and cedar siding.
Inspiration for a large rustic red three-story wood house exterior remodel in Omaha with a metal roof and a black roof
Inspiration for a large rustic red three-story wood house exterior remodel in Omaha with a metal roof and a black roof



 Andrea Doonan Horticulture + Design
Andrea Doonan horticulture + design.
Freshly installed water wise garden- apple espaier, raised vegetable beds with xeriscape planting and gravel mulch.


 Katahdin Cedar Log Homes
home by: Katahdin Cedar Log Homes
photos by: James Ray Spahn
Mid-sized mountain style loft-style medium tone wood floor bedroom photo in Charlotte
Mid-sized mountain style loft-style medium tone wood floor bedroom photo in Charlotte
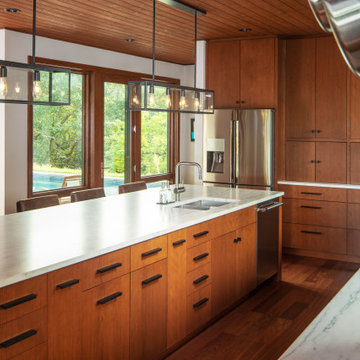 Arjay Builders Inc.
Kitchen with wood lounge and groove ceiling, wood flooring and stained flat panel cabinets. Marble countertop with stainless steel appliances.
Example of a large mountain style galley dark wood floor, red floor and wood ceiling eat-in kitchen design in Omaha with an undermount sink, flat-panel cabinets, medium tone wood cabinets, marble countertops, white backsplash, marble backsplash, stainless steel appliances, an island and white countertops
Example of a large mountain style galley dark wood floor, red floor and wood ceiling eat-in kitchen design in Omaha with an undermount sink, flat-panel cabinets, medium tone wood cabinets, marble countertops, white backsplash, marble backsplash, stainless steel appliances, an island and white countertops

 Old Hampshire Designs Inc
This unique Old Hampshire Designs timber frame home has a rustic look with rough-cut beams and tongue and groove ceilings, and is finished with hard wood floors through out. The centerpiece fireplace is of all locally quarried granite, built by local master craftsmen. This Lake Sunapee area home features a drop down bed set on a breezeway perfect for those cool summer nights.
Built by Old Hampshire Designs in the Lake Sunapee/Hanover NH area
Timber Frame by Timberpeg
Photography by William N. Fish

 Culin & Colella, Inc.
This Mahogany Foyer has several paneled vestibules, as well as a vaulted arch into the kitchen. There are elliptical arches, with plinth blocks and key blocks, base, chair and crown mouldings, and stair hall paneling.
Cathy Pinsky

Sponsored
Columbus, OH

Wannemacher Interiors
Customized Award-Winning Interior Design Solutions in Franklin Cnty OH
 Foch Family Landscape Architecture
Stone and garden details on front entryway.
Inspiration for a mid-sized timeless partial sun and brown backyard and two-story stone and brick house exterior remodel for summer in Toronto with a hip roof and a shingle roof
Inspiration for a mid-sized timeless partial sun and brown backyard and two-story stone and brick house exterior remodel for summer in Toronto with a hip roof and a shingle roof

 User
Example of a large trendy brown three-story wood exterior home design in Vancouver with a shed roof
 Foch Family Landscape Architecture
Stone front entryway detail.
Mid-sized elegant partial sun and brown backyard and two-story stone and brick house exterior photo for summer in Toronto with a hip roof and a shingle roof
Mid-sized elegant partial sun and brown backyard and two-story stone and brick house exterior photo for summer in Toronto with a hip roof and a shingle roof



 Foch Family Landscape Architecture
Full front yard landscaping details.
Inspiration for a mid-sized timeless partial sun and brown backyard and two-story stone and brick house exterior remodel for summer in Toronto with a hip roof and a shingle roof
Inspiration for a mid-sized timeless partial sun and brown backyard and two-story stone and brick house exterior remodel for summer in Toronto with a hip roof and a shingle roof

 Rugs Done Right
Inspiration for a large timeless master medium tone wood floor bedroom remodel in Boston with white walls and no fireplace
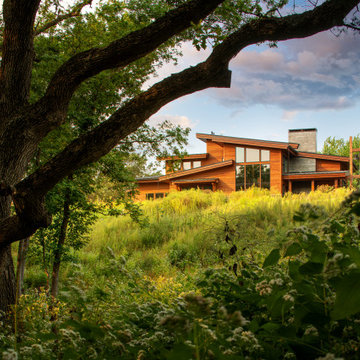 Arjay Builders Inc.
Rustic Modern home situated on an acreage. Metal roofing and cedar siding.
Large rustic red three-story wood house exterior idea in Omaha with a metal roof and a black roof
Large rustic red three-story wood house exterior idea in Omaha with a metal roof and a black roof
217