
Search results for "Post light" in Home Design Ideas

 Chango
Park Slope Townhouse Living Room
Interior design, custom furniture design & art curation by Chango & Co.
Photography by Ball & Albanese
Hallway - mid-sized transitional light wood floor hallway idea in New York with white walls
Hallway - mid-sized transitional light wood floor hallway idea in New York with white walls
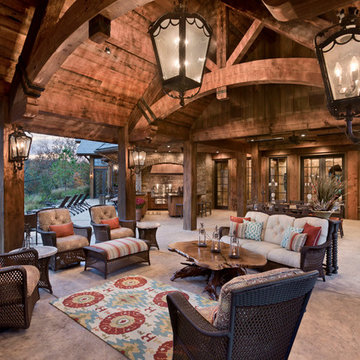

 Wellen Construction
Interior design by Mollie Johnson Interiors
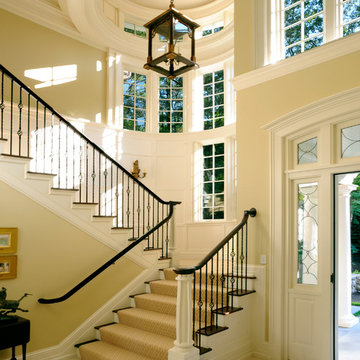
Elegant wooden u-shaped staircase photo in Boston
Elegant wooden u-shaped staircase photo in Boston
Find the right local pro for your project

 Photo by Pixy
Photo by Pixy for SWEETEN
Enclosed kitchen - small contemporary l-shaped light wood floor enclosed kitchen idea in New York with white cabinets, yellow backsplash, white appliances, no island and flat-panel cabinets
Enclosed kitchen - small contemporary l-shaped light wood floor enclosed kitchen idea in New York with white cabinets, yellow backsplash, white appliances, no island and flat-panel cabinets
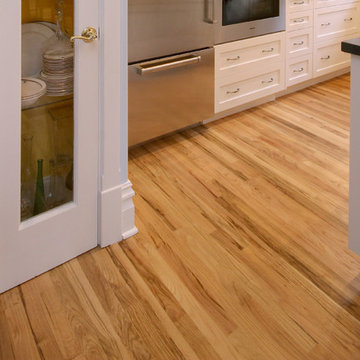
 Floor Huggers
Genia Barnes - Barnes Photographics
Example of a mid-sized transitional u-shaped light wood floor eat-in kitchen design in San Francisco with an undermount sink, shaker cabinets, white cabinets, quartz countertops, multicolored backsplash, matchstick tile backsplash, stainless steel appliances and a peninsula
Example of a mid-sized transitional u-shaped light wood floor eat-in kitchen design in San Francisco with an undermount sink, shaker cabinets, white cabinets, quartz countertops, multicolored backsplash, matchstick tile backsplash, stainless steel appliances and a peninsula

 Cushman Design Group
Photo Credit: Susan Teare

Mountain style galley medium tone wood floor eat-in kitchen photo in Burlington with an undermount sink, recessed-panel cabinets, green cabinets, stainless steel appliances, an island and black countertops
Mountain style galley medium tone wood floor eat-in kitchen photo in Burlington with an undermount sink, recessed-panel cabinets, green cabinets, stainless steel appliances, an island and black countertops


 Cummings Architecture + Interiors
Joyelle West Photography

Example of a mid-sized classic light wood floor entryway design in Boston with beige walls and a white front door
Example of a mid-sized classic light wood floor entryway design in Boston with beige walls and a white front door

 Seattle Custom Cabinets
Photography by Tim Schultz
Bathroom - traditional white tile and subway tile bathroom idea in Seattle with an undermount sink, shaker cabinets, a two-piece toilet and yellow cabinets
Bathroom - traditional white tile and subway tile bathroom idea in Seattle with an undermount sink, shaker cabinets, a two-piece toilet and yellow cabinets

 Sarah Dane-Brown Designs
Inspiration for a large transitional l-shaped medium tone wood floor and brown floor kitchen remodel in San Luis Obispo with an undermount sink, recessed-panel cabinets, white cabinets, gray backsplash, stainless steel appliances, an island and black countertops
 DecksDirect
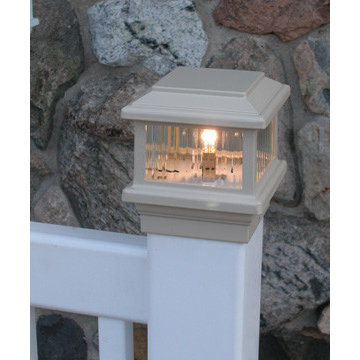
This is the Titan Post Cap Light by Aurora. You can see more pictures and details here: http://www.decksdirect.com/brands/aurora-deck-lighting

 Drewett Works
This homage to prairie style architecture located at The Rim Golf Club in Payson, Arizona was designed for owner/builder/landscaper Tom Beck.
This home appears literally fastened to the site by way of both careful design as well as a lichen-loving organic material palatte. Forged from a weathering steel roof (aka Cor-Ten), hand-formed cedar beams, laser cut steel fasteners, and a rugged stacked stone veneer base, this home is the ideal northern Arizona getaway.
Expansive covered terraces offer views of the Tom Weiskopf and Jay Morrish designed golf course, the largest stand of Ponderosa Pines in the US, as well as the majestic Mogollon Rim and Stewart Mountains, making this an ideal place to beat the heat of the Valley of the Sun.
Designing a personal dwelling for a builder is always an honor for us. Thanks, Tom, for the opportunity to share your vision.
Project Details | Northern Exposure, The Rim – Payson, AZ
Architect: C.P. Drewett, AIA, NCARB, Drewett Works, Scottsdale, AZ
Builder: Thomas Beck, LTD, Scottsdale, AZ
Photographer: Dino Tonn, Scottsdale, AZ

 Kitchen Kraft
John Evans
Inspiration for a huge timeless u-shaped dark wood floor kitchen remodel in Columbus with beaded inset cabinets, white cabinets, white backsplash, paneled appliances, an island, granite countertops and stone tile backsplash
Inspiration for a huge timeless u-shaped dark wood floor kitchen remodel in Columbus with beaded inset cabinets, white cabinets, white backsplash, paneled appliances, an island, granite countertops and stone tile backsplash

Sponsored
Fredericksburg, OH

High Point Cabinets
Columbus' Experienced Custom Cabinet Builder | 4x Best of Houzz Winner
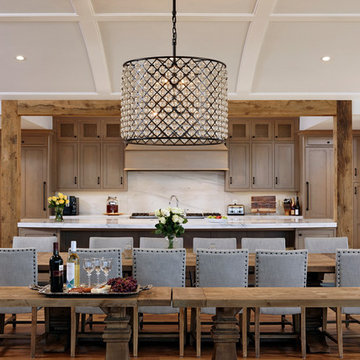
 BOWA
BOWASophisticated barrel vault ceiling that connects kitchen to dining room, Home automation package including audio/visual, lighting, and window coverings, Custom Hickory hardwood flooring throughout the home, New gas fireplace with golden honey quartzite, Rustic pine beams in the kitchen
Bob Narod Photography


 Rockport Post & Beam
Rockport Post & Beam
Inspiration for a large rustic indoor concrete paver and rectangular lap pool remodel in Portland Maine
Inspiration for a large rustic indoor concrete paver and rectangular lap pool remodel in Portland Maine

 Jonathan Raith Inc.
Nantucket Architectural Photography
Example of a large beach style master white tile and ceramic tile light wood floor bathroom design in Boston with white cabinets, granite countertops, white walls, an undermount sink and flat-panel cabinets
Example of a large beach style master white tile and ceramic tile light wood floor bathroom design in Boston with white cabinets, granite countertops, white walls, an undermount sink and flat-panel cabinets

Sponsored
Columbus, OH

Snider & Metcalf Interior Design, LTD
Leading Interior Designers in Columbus, Ohio & Ponte Vedra, Florida

 ProRail Systems Ltd

Inspiration for a contemporary open concept gray floor living room remodel in Edmonton with gray walls
 Country Club Homes
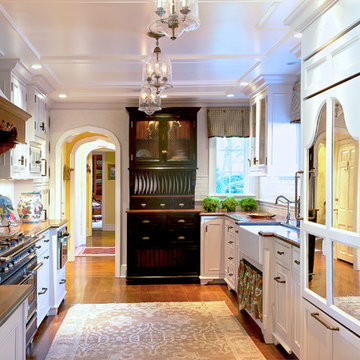
Elegant kitchen photo in New York with a farmhouse sink, white cabinets, white backsplash and paneled appliances
23