
Search results for "Post listed" in Home Design Ideas

 Primitive Huts/Helen Crawford
Nestled under 150 year old pecan and oak trees, we carefully and thoughtfully preserved and restored this rare 1928 Federal Style Craftsman near downtown Atlanta, while adding a new 2 story, 1,000 sf addition in the back. The addition, like the house boasts, 10 foot ceilings, yet is sited in a way to seamlessly blend with the original house, without dominating the unique original structure.


 Natalie DeNormandie
Photography by Liz Linder (www.lizlinder.com).
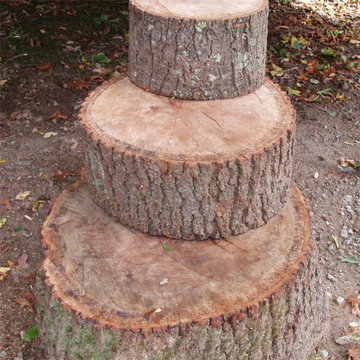
Design ideas for a farmhouse landscaping in Boston.
Design ideas for a farmhouse landscaping in Boston.
Find the right local pro for your project


 TRAA Lite
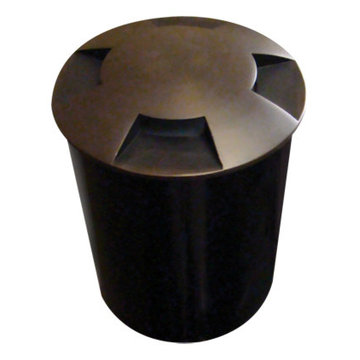
TraaLite, provider of low voltage landscape lighting, offers this Paver Well Light to brighten parking areas and provide architectural lighting. The 5.33 x 7.5 inch commercial grade lighting fixture accepts a 36W PAR-36 lamp and can be easily installed with a landscape lighting LED. Finish shown in Aged Brass (AB).
 Innovate Building Solutions
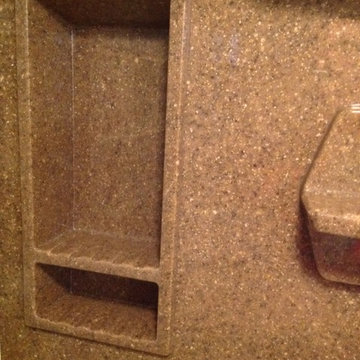
Solid surface soap and shampoo niche
Mid-sized elegant beige tile and stone slab doorless shower photo in Cleveland with beige walls
Mid-sized elegant beige tile and stone slab doorless shower photo in Cleveland with beige walls
 Luxe Remodel
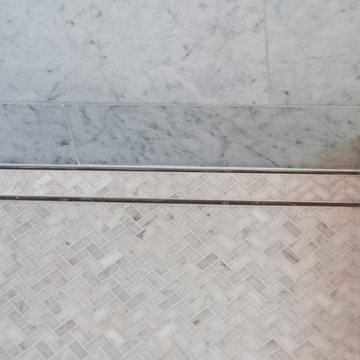
Small transitional 3/4 white tile and marble tile marble floor and multicolored floor alcove shower photo in Los Angeles with gray cabinets, a one-piece toilet, white walls, an integrated sink and marble countertops

Sponsored
Columbus, OH
Free consultation for landscape design!

Peabody Landscape Group
Franklin County's Reliable Landscape Design & Contracting


 Dreamwork Home Improvements
After- We installed double outswing 2 panel closet doors. The clients choose glass door knobs that mimic the look of the old school style knobs.
Mid-sized minimalist guest laminate floor and brown floor bedroom photo in Philadelphia with gray walls
Mid-sized minimalist guest laminate floor and brown floor bedroom photo in Philadelphia with gray walls

 CDH Designs LLC
CDH Designs
15 East 4th St
Emporium, PA 15834
Eat-in kitchen - mid-sized transitional porcelain tile eat-in kitchen idea in Philadelphia with shaker cabinets, granite countertops, gray backsplash, porcelain backsplash, stainless steel appliances, a double-bowl sink, white cabinets and an island
Eat-in kitchen - mid-sized transitional porcelain tile eat-in kitchen idea in Philadelphia with shaker cabinets, granite countertops, gray backsplash, porcelain backsplash, stainless steel appliances, a double-bowl sink, white cabinets and an island







 Hydroscapes LLC
Sicis glass tile installed for waterline of pool and on top of step and bench in pool. Tile looks different at different times of day and angles. Interior finish is a White Diamonds Pebble Sheen from Pebble Technology.





 TK Building & Design
Small elegant underground cork floor and brown floor home design photo with beige walls and no fireplace

Sponsored
Columbus, OH
Free consultation for landscape design!
Peabody Landscape Group
Franklin County's Reliable Landscape Design & Contracting

 MW Design Workshop
Josiah Zukowski
Mid-sized minimalist carpeted straight carpeted staircase photo in Portland with white walls and carpeted risers
Mid-sized minimalist carpeted straight carpeted staircase photo in Portland with white walls and carpeted risers


 Urban Farmhouse Group
Urban Farmhouse Group
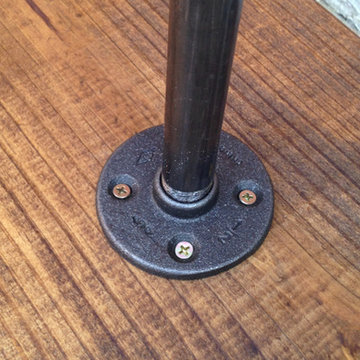
Inspiration for an industrial home design remodel in Dallas
Inspiration for an industrial home design remodel in Dallas
53