
Search results for "Post secondary" in Home Design Ideas
 Schumacher Homes
Built by Schumacher Homes, America's Largest Custom Home Builder, this stunning Charleston III Traditional Farmhouse in Akron, Ohio, effortlessly balances classic architectural details with modern elegance. Offering an expansive 3,751 square feet of thoughtfully designed living space, this estate-scale floor plan features 4 bedrooms, 3.5 bathrooms, and an included 3-car garage. The heart of the home is a chef-ready, open-concept kitchen anchoring the main level, brilliantly appointed with abundant counter space, a large central island for gathering, and an included "messy kitchen" secondary pantry and prep zone for flawless organization. Designed for effortless entertaining, guests can mingle in the sophisticated bar area situated within the flexible bonus room before transitioning into the adjacent dining area and cozy hearth room for a relaxed post-dinner retreat.
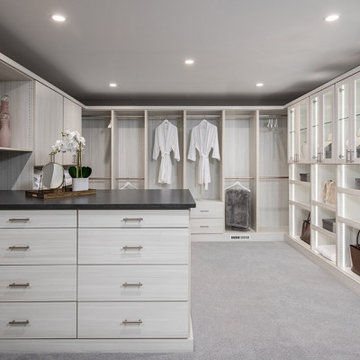
The home’s layout beautifully integrates warmth and dual focal points with two distinct custom tile fireplaces—one creating an inviting centerpiece in the main great room, and a second anchoring the intimate hearth room. This seamless flow extends directly to the rear of the residence, where a large covered patio expands the footprint into a premium indoor-outdoor living space perfect for summer get-togethers, outdoor dining, and lounging. A smart split-bedroom layout ensures maximum privacy, keeping the secondary bedrooms grouped on one side of the home while establishing the primary owner’s retreat as a private sanctuary. Elevating custom luxury to new heights, the primary suite features a show-stopping, two-story walk-in closet integrated directly off the owner's bath, utilizing a built-in staircase to access a unique lofted second-story wardrobe space that provides entirely separate, dedicated storage for each partner.
 Schumacher Homes
Built by Schumacher Homes, America's Largest Custom Home Builder, this stunning Charleston III Traditional Farmhouse in Akron, Ohio, effortlessly balances classic architectural details with modern elegance. Offering an expansive 3,751 square feet of thoughtfully designed living space, this estate-scale floor plan features 4 bedrooms, 3.5 bathrooms, and an included 3-car garage. The heart of the home is a chef-ready, open-concept kitchen anchoring the main level, brilliantly appointed with abundant counter space, a large central island for gathering, and an included "messy kitchen" secondary pantry and prep zone for flawless organization. Designed for effortless entertaining, guests can mingle in the sophisticated bar area situated within the flexible bonus room before transitioning into the adjacent dining area and cozy hearth room for a relaxed post-dinner retreat.
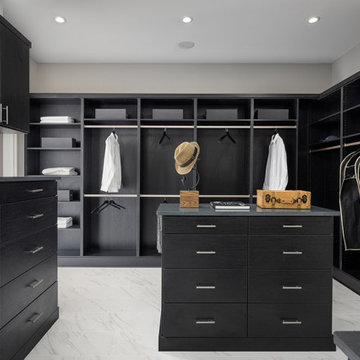
The home’s layout beautifully integrates warmth and dual focal points with two distinct custom tile fireplaces—one creating an inviting centerpiece in the main great room, and a second anchoring the intimate hearth room. This seamless flow extends directly to the rear of the residence, where a large covered patio expands the footprint into a premium indoor-outdoor living space perfect for summer get-togethers, outdoor dining, and lounging. A smart split-bedroom layout ensures maximum privacy, keeping the secondary bedrooms grouped on one side of the home while establishing the primary owner’s retreat as a private sanctuary. Elevating custom luxury to new heights, the primary suite features a show-stopping, two-story walk-in closet integrated directly off the owner's bath, utilizing a built-in staircase to access a unique lofted second-story wardrobe space that provides entirely separate, dedicated storage for each partner.
 Schumacher Homes
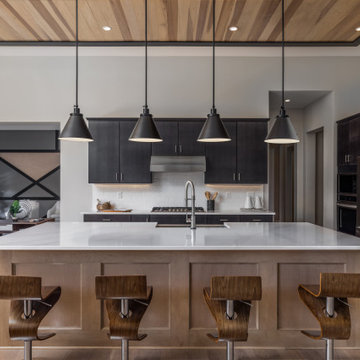
Built by Schumacher Homes, America's Largest Custom Home Builder, this stunning Charleston III Modern Farmhouse in Charlottesville, Virginia, effortlessly balances classic architectural details with modern charm. Boasting an expansive 3,751 square feet of meticulously designed living space, this estate-scale floor plan offers 4 bedrooms, 3.5 bathrooms, and an included 3-car garage. The home is anchored by a chef-ready, open-concept kitchen equipped with abundant counter space, a large central island for casual gathering, and an included "messy kitchen" secondary pantry and prep zone to keep the main area organized. Designed for effortless entertaining, a sophisticated home bar area is situated within the flexible bonus room for pre-dinner drinks, transitioning smoothly into the formal dining room and a cozy hearth room for a relaxed post-meal retreat.
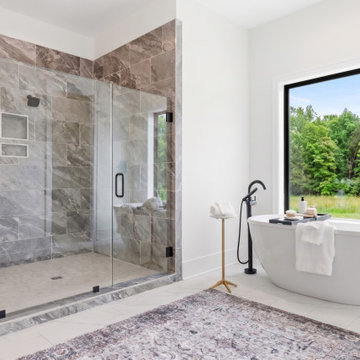
The main level beautifully blends cozy comfort with elevated living by featuring two separate custom fireplaces—one serving as a dramatic focal point in the central great room and a second adding intimate warmth to the adjacent hearth room. A smart split-bedroom layout prioritizes privacy, keeping the secondary bedrooms on one side of the residence while establishing the primary owner’s retreat as a secluded sanctuary on the other. Designed for ultimate organization and luxury, the primary suite features a show-stopping, custom two-story walk-in closet with separate levels to provide individual wardrobe spaces for each partner. This premium layout includes one main-level closet adjoining a spa-like owner's bath—fully appointed with a refined glass-enclosed shower and an elegant freestanding soaking tub—and a second, lofted upper retreat accessed by an integrated staircase.
Find the right local pro for your project
 Schumacher Homes
Built by Schumacher Homes, America's Largest Custom Home Builder, this stunning Charleston III Traditional Farmhouse in Akron, Ohio, effortlessly balances classic architectural details with modern elegance. Offering an expansive 3,751 square feet of thoughtfully designed living space, this estate-scale floor plan features 4 bedrooms, 3.5 bathrooms, and an included 3-car garage. The heart of the home is a chef-ready, open-concept kitchen anchoring the main level, brilliantly appointed with abundant counter space, a large central island for gathering, and an included "messy kitchen" secondary pantry and prep zone for flawless organization. Designed for effortless entertaining, guests can mingle in the sophisticated bar area situated within the flexible bonus room before transitioning into the adjacent dining area and cozy hearth room for a relaxed post-dinner retreat.
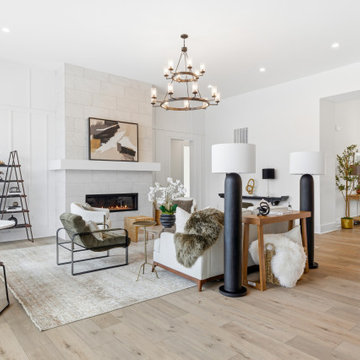
The home’s layout beautifully integrates warmth and dual focal points with two distinct custom tile fireplaces—one creating an inviting centerpiece in the main great room, and a second anchoring the intimate hearth room. This seamless flow extends directly to the rear of the residence, where a large covered patio expands the footprint into a premium indoor-outdoor living space perfect for summer get-togethers, outdoor dining, and lounging. A smart split-bedroom layout ensures maximum privacy, keeping the secondary bedrooms grouped on one side of the home while establishing the primary owner’s retreat as a private sanctuary. Elevating custom luxury to new heights, the primary suite features a show-stopping, two-story walk-in closet integrated directly off the owner's bath, utilizing a built-in staircase to access a unique lofted second-story wardrobe space that provides entirely separate, dedicated storage for each partner.
 Schumacher Homes
Built by Schumacher Homes, America's Largest Custom Home Builder, this stunning Charleston III Modern Farmhouse in Charlottesville, Virginia, effortlessly balances classic architectural details with modern charm. Boasting an expansive 3,751 square feet of meticulously designed living space, this estate-scale floor plan offers 4 bedrooms, 3.5 bathrooms, and an included 3-car garage. The home is anchored by a chef-ready, open-concept kitchen equipped with abundant counter space, a large central island for casual gathering, and an included "messy kitchen" secondary pantry and prep zone to keep the main area organized. Designed for effortless entertaining, a sophisticated home bar area is situated within the flexible bonus room for pre-dinner drinks, transitioning smoothly into the formal dining room and a cozy hearth room for a relaxed post-meal retreat.
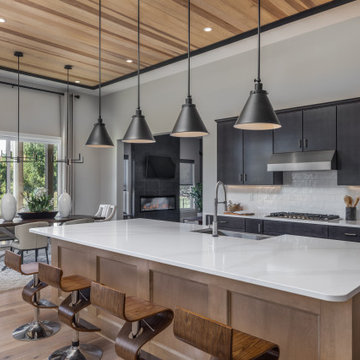
The main level beautifully blends cozy comfort with elevated living by featuring two separate custom fireplaces—one serving as a dramatic focal point in the central great room and a second adding intimate warmth to the adjacent hearth room. A smart split-bedroom layout prioritizes privacy, keeping the secondary bedrooms on one side of the residence while establishing the primary owner’s retreat as a secluded sanctuary on the other. Designed for ultimate organization and luxury, the primary suite features a show-stopping, custom two-story walk-in closet with separate levels to provide individual wardrobe spaces for each partner. This premium layout includes one main-level closet adjoining a spa-like owner's bath—fully appointed with a refined glass-enclosed shower and an elegant freestanding soaking tub—and a second, lofted upper retreat accessed by an integrated staircase.
 Schumacher Homes
Built by Schumacher Homes, America's Largest Custom Home Builder, this stunning Charleston III Traditional Farmhouse in Akron, Ohio, effortlessly balances classic architectural details with modern elegance. Offering an expansive 3,751 square feet of thoughtfully designed living space, this estate-scale floor plan features 4 bedrooms, 3.5 bathrooms, and an included 3-car garage. The heart of the home is a chef-ready, open-concept kitchen anchoring the main level, brilliantly appointed with abundant counter space, a large central island for gathering, and an included "messy kitchen" secondary pantry and prep zone for flawless organization. Designed for effortless entertaining, guests can mingle in the sophisticated bar area situated within the flexible bonus room before transitioning into the adjacent dining area and cozy hearth room for a relaxed post-dinner retreat.
The home’s layout beautifully integrates warmth and dual focal points with two distinct custom tile fireplaces—one creating an inviting centerpiece in the main great room, and a second anchoring the intimate hearth room. This seamless flow extends directly to the rear of the residence, where a large covered patio expands the footprint into a premium indoor-outdoor living space perfect for summer get-togethers, outdoor dining, and lounging. A smart split-bedroom layout ensures maximum privacy, keeping the secondary bedrooms grouped on one side of the home while establishing the primary owner’s retreat as a private sanctuary. Elevating custom luxury to new heights, the primary suite features a show-stopping, two-story walk-in closet integrated directly off the owner's bath, utilizing a built-in staircase to access a unique lofted second-story wardrobe space that provides entirely separate, dedicated storage for each partner.
 Schumacher Homes
Built by Schumacher Homes, America's Largest Custom Home Builder, this stunning Charleston III Modern Farmhouse in Charlottesville, Virginia, effortlessly balances classic architectural details with modern charm. Boasting an expansive 3,751 square feet of meticulously designed living space, this estate-scale floor plan offers 4 bedrooms, 3.5 bathrooms, and an included 3-car garage. The home is anchored by a chef-ready, open-concept kitchen equipped with abundant counter space, a large central island for casual gathering, and an included "messy kitchen" secondary pantry and prep zone to keep the main area organized. Designed for effortless entertaining, a sophisticated home bar area is situated within the flexible bonus room for pre-dinner drinks, transitioning smoothly into the formal dining room and a cozy hearth room for a relaxed post-meal retreat.
The main level beautifully blends cozy comfort with elevated living by featuring two separate custom fireplaces—one serving as a dramatic focal point in the central great room and a second adding intimate warmth to the adjacent hearth room. A smart split-bedroom layout prioritizes privacy, keeping the secondary bedrooms on one side of the residence while establishing the primary owner’s retreat as a secluded sanctuary on the other. Designed for ultimate organization and luxury, the primary suite features a show-stopping, custom two-story walk-in closet with separate levels to provide individual wardrobe spaces for each partner. This premium layout includes one main-level closet adjoining a spa-like owner's bath—fully appointed with a refined glass-enclosed shower and an elegant freestanding soaking tub—and a second, lofted upper retreat accessed by an integrated staircase.

Sponsored
Columbus, OH
Free consultation for landscape design!

Peabody Landscape Group
Columbus' Reliable Landscape Design & Contracting
 Schumacher Homes
Built by Schumacher Homes, America's Largest Custom Home Builder, this stunning Charleston III Traditional Farmhouse in Akron, Ohio, effortlessly balances classic architectural details with modern elegance. Offering an expansive 3,751 square feet of thoughtfully designed living space, this estate-scale floor plan features 4 bedrooms, 3.5 bathrooms, and an included 3-car garage. The heart of the home is a chef-ready, open-concept kitchen anchoring the main level, brilliantly appointed with abundant counter space, a large central island for gathering, and an included "messy kitchen" secondary pantry and prep zone for flawless organization. Designed for effortless entertaining, guests can mingle in the sophisticated bar area situated within the flexible bonus room before transitioning into the adjacent dining area and cozy hearth room for a relaxed post-dinner retreat.
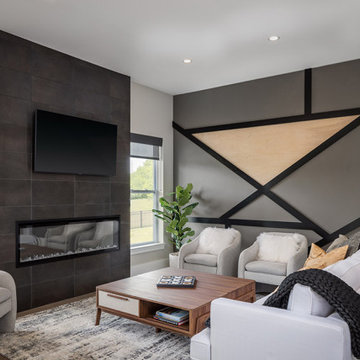
The home’s layout beautifully integrates warmth and dual focal points with two distinct custom tile fireplaces—one creating an inviting centerpiece in the main great room, and a second anchoring the intimate hearth room. This seamless flow extends directly to the rear of the residence, where a large covered patio expands the footprint into a premium indoor-outdoor living space perfect for summer get-togethers, outdoor dining, and lounging. A smart split-bedroom layout ensures maximum privacy, keeping the secondary bedrooms grouped on one side of the home while establishing the primary owner’s retreat as a private sanctuary. Elevating custom luxury to new heights, the primary suite features a show-stopping, two-story walk-in closet integrated directly off the owner's bath, utilizing a built-in staircase to access a unique lofted second-story wardrobe space that provides entirely separate, dedicated storage for each partner.
 Schumacher Homes
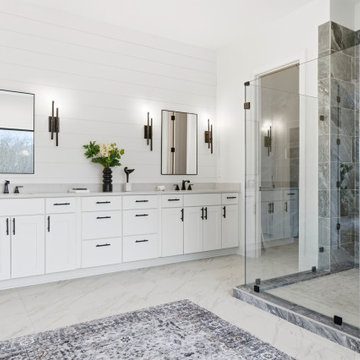
Built by Schumacher Homes, America's Largest Custom Home Builder, this stunning Charleston III Modern Farmhouse in Charlottesville, Virginia, effortlessly balances classic architectural details with modern charm. Boasting an expansive 3,751 square feet of meticulously designed living space, this estate-scale floor plan offers 4 bedrooms, 3.5 bathrooms, and an included 3-car garage. The home is anchored by a chef-ready, open-concept kitchen equipped with abundant counter space, a large central island for casual gathering, and an included "messy kitchen" secondary pantry and prep zone to keep the main area organized. Designed for effortless entertaining, a sophisticated home bar area is situated within the flexible bonus room for pre-dinner drinks, transitioning smoothly into the formal dining room and a cozy hearth room for a relaxed post-meal retreat.
The main level beautifully blends cozy comfort with elevated living by featuring two separate custom fireplaces—one serving as a dramatic focal point in the central great room and a second adding intimate warmth to the adjacent hearth room. A smart split-bedroom layout prioritizes privacy, keeping the secondary bedrooms on one side of the residence while establishing the primary owner’s retreat as a secluded sanctuary on the other. Designed for ultimate organization and luxury, the primary suite features a show-stopping, custom two-story walk-in closet with separate levels to provide individual wardrobe spaces for each partner. This premium layout includes one main-level closet adjoining a spa-like owner's bath—fully appointed with a refined glass-enclosed shower and an elegant freestanding soaking tub—and a second, lofted upper retreat accessed by an integrated staircase.
 Schumacher Homes
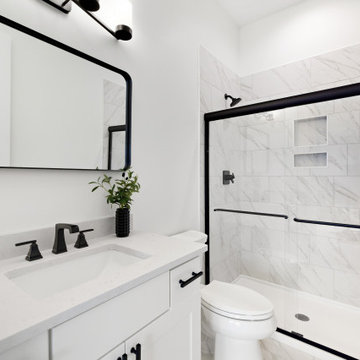
Built by Schumacher Homes, America's Largest Custom Home Builder, this stunning Charleston III Modern Farmhouse in Charlottesville, Virginia, effortlessly balances classic architectural details with modern charm. Boasting an expansive 3,751 square feet of meticulously designed living space, this estate-scale floor plan offers 4 bedrooms, 3.5 bathrooms, and an included 3-car garage. The home is anchored by a chef-ready, open-concept kitchen equipped with abundant counter space, a large central island for casual gathering, and an included "messy kitchen" secondary pantry and prep zone to keep the main area organized. Designed for effortless entertaining, a sophisticated home bar area is situated within the flexible bonus room for pre-dinner drinks, transitioning smoothly into the formal dining room and a cozy hearth room for a relaxed post-meal retreat.
The main level beautifully blends cozy comfort with elevated living by featuring two separate custom fireplaces—one serving as a dramatic focal point in the central great room and a second adding intimate warmth to the adjacent hearth room. A smart split-bedroom layout prioritizes privacy, keeping the secondary bedrooms on one side of the residence while establishing the primary owner’s retreat as a secluded sanctuary on the other. Designed for ultimate organization and luxury, the primary suite features a show-stopping, custom two-story walk-in closet with separate levels to provide individual wardrobe spaces for each partner. This premium layout includes one main-level closet adjoining a spa-like owner's bath—fully appointed with a refined glass-enclosed shower and an elegant freestanding soaking tub—and a second, lofted upper retreat accessed by an integrated staircase.
 Schumacher Homes
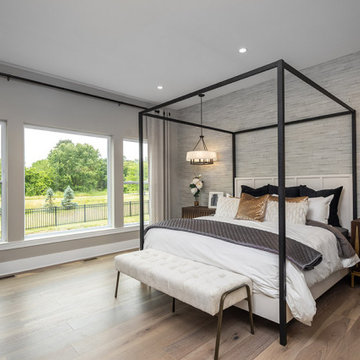
Built by Schumacher Homes, America's Largest Custom Home Builder, this stunning Charleston III Traditional Farmhouse in Akron, Ohio, effortlessly balances classic architectural details with modern elegance. Offering an expansive 3,751 square feet of thoughtfully designed living space, this estate-scale floor plan features 4 bedrooms, 3.5 bathrooms, and an included 3-car garage. The heart of the home is a chef-ready, open-concept kitchen anchoring the main level, brilliantly appointed with abundant counter space, a large central island for gathering, and an included "messy kitchen" secondary pantry and prep zone for flawless organization. Designed for effortless entertaining, guests can mingle in the sophisticated bar area situated within the flexible bonus room before transitioning into the adjacent dining area and cozy hearth room for a relaxed post-dinner retreat.
The home’s layout beautifully integrates warmth and dual focal points with two distinct custom tile fireplaces—one creating an inviting centerpiece in the main great room, and a second anchoring the intimate hearth room. This seamless flow extends directly to the rear of the residence, where a large covered patio expands the footprint into a premium indoor-outdoor living space perfect for summer get-togethers, outdoor dining, and lounging. A smart split-bedroom layout ensures maximum privacy, keeping the secondary bedrooms grouped on one side of the home while establishing the primary owner’s retreat as a private sanctuary. Elevating custom luxury to new heights, the primary suite features a show-stopping, two-story walk-in closet integrated directly off the owner's bath, utilizing a built-in staircase to access a unique lofted second-story wardrobe space that provides entirely separate, dedicated storage for each partner.
 Schumacher Homes
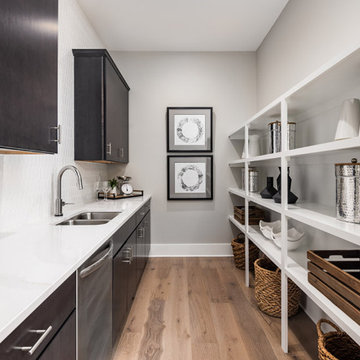
Built by Schumacher Homes, America's Largest Custom Home Builder, this stunning Charleston III Traditional Farmhouse in Akron, Ohio, effortlessly balances classic architectural details with modern elegance. Offering an expansive 3,751 square feet of thoughtfully designed living space, this estate-scale floor plan features 4 bedrooms, 3.5 bathrooms, and an included 3-car garage. The heart of the home is a chef-ready, open-concept kitchen anchoring the main level, brilliantly appointed with abundant counter space, a large central island for gathering, and an included "messy kitchen" secondary pantry and prep zone for flawless organization. Designed for effortless entertaining, guests can mingle in the sophisticated bar area situated within the flexible bonus room before transitioning into the adjacent dining area and cozy hearth room for a relaxed post-dinner retreat.
The home’s layout beautifully integrates warmth and dual focal points with two distinct custom tile fireplaces—one creating an inviting centerpiece in the main great room, and a second anchoring the intimate hearth room. This seamless flow extends directly to the rear of the residence, where a large covered patio expands the footprint into a premium indoor-outdoor living space perfect for summer get-togethers, outdoor dining, and lounging. A smart split-bedroom layout ensures maximum privacy, keeping the secondary bedrooms grouped on one side of the home while establishing the primary owner’s retreat as a private sanctuary. Elevating custom luxury to new heights, the primary suite features a show-stopping, two-story walk-in closet integrated directly off the owner's bath, utilizing a built-in staircase to access a unique lofted second-story wardrobe space that provides entirely separate, dedicated storage for each partner.
 Schumacher Homes
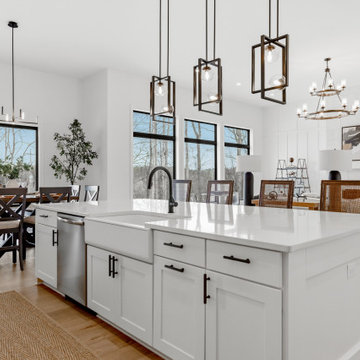
Built by Schumacher Homes, America's Largest Custom Home Builder, this stunning Charleston III Modern Farmhouse in Charlottesville, Virginia, effortlessly balances classic architectural details with modern charm. Boasting an expansive 3,751 square feet of meticulously designed living space, this estate-scale floor plan offers 4 bedrooms, 3.5 bathrooms, and an included 3-car garage. The home is anchored by a chef-ready, open-concept kitchen equipped with abundant counter space, a large central island for casual gathering, and an included "messy kitchen" secondary pantry and prep zone to keep the main area organized. Designed for effortless entertaining, a sophisticated home bar area is situated within the flexible bonus room for pre-dinner drinks, transitioning smoothly into the formal dining room and a cozy hearth room for a relaxed post-meal retreat.
The main level beautifully blends cozy comfort with elevated living by featuring two separate custom fireplaces—one serving as a dramatic focal point in the central great room and a second adding intimate warmth to the adjacent hearth room. A smart split-bedroom layout prioritizes privacy, keeping the secondary bedrooms on one side of the residence while establishing the primary owner’s retreat as a secluded sanctuary on the other. Designed for ultimate organization and luxury, the primary suite features a show-stopping, custom two-story walk-in closet with separate levels to provide individual wardrobe spaces for each partner. This premium layout includes one main-level closet adjoining a spa-like owner's bath—fully appointed with a refined glass-enclosed shower and an elegant freestanding soaking tub—and a second, lofted upper retreat accessed by an integrated staircase.

Sponsored
Sunbury, OH

J.Holderby - Renovations
Franklin County's Leading General Contractors - 2X Best of Houzz!
 Schumacher Homes
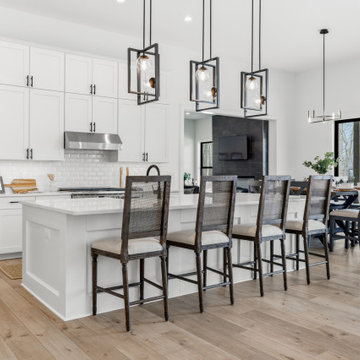
Built by Schumacher Homes, America's Largest Custom Home Builder, this stunning Charleston III Modern Farmhouse in Charlottesville, Virginia, effortlessly balances classic architectural details with modern charm. Boasting an expansive 3,751 square feet of meticulously designed living space, this estate-scale floor plan offers 4 bedrooms, 3.5 bathrooms, and an included 3-car garage. The home is anchored by a chef-ready, open-concept kitchen equipped with abundant counter space, a large central island for casual gathering, and an included "messy kitchen" secondary pantry and prep zone to keep the main area organized. Designed for effortless entertaining, a sophisticated home bar area is situated within the flexible bonus room for pre-dinner drinks, transitioning smoothly into the formal dining room and a cozy hearth room for a relaxed post-meal retreat.
The main level beautifully blends cozy comfort with elevated living by featuring two separate custom fireplaces—one serving as a dramatic focal point in the central great room and a second adding intimate warmth to the adjacent hearth room. A smart split-bedroom layout prioritizes privacy, keeping the secondary bedrooms on one side of the residence while establishing the primary owner’s retreat as a secluded sanctuary on the other. Designed for ultimate organization and luxury, the primary suite features a show-stopping, custom two-story walk-in closet with separate levels to provide individual wardrobe spaces for each partner. This premium layout includes one main-level closet adjoining a spa-like owner's bath—fully appointed with a refined glass-enclosed shower and an elegant freestanding soaking tub—and a second, lofted upper retreat accessed by an integrated staircase.
 Schumacher Homes
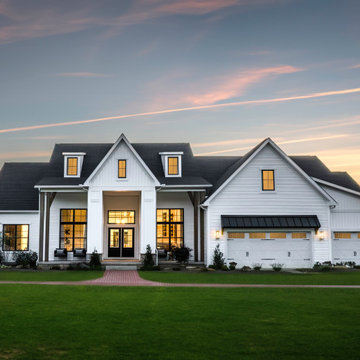
Built by Schumacher Homes, America's Largest Custom Home Builder, this stunning Charleston III Traditional Farmhouse in Akron, Ohio, effortlessly balances classic architectural details with modern elegance. Offering an expansive 3,751 square feet of thoughtfully designed living space, this estate-scale floor plan features 4 bedrooms, 3.5 bathrooms, and an included 3-car garage. The heart of the home is a chef-ready, open-concept kitchen anchoring the main level, brilliantly appointed with abundant counter space, a large central island for gathering, and an included "messy kitchen" secondary pantry and prep zone for flawless organization. Designed for effortless entertaining, guests can mingle in the sophisticated bar area situated within the flexible bonus room before transitioning into the adjacent dining area and cozy hearth room for a relaxed post-dinner retreat.
The home’s layout beautifully integrates warmth and dual focal points with two distinct custom tile fireplaces—one creating an inviting centerpiece in the main great room, and a second anchoring the intimate hearth room. This seamless flow extends directly to the rear of the residence, where a large covered patio expands the footprint into a premium indoor-outdoor living space perfect for summer get-togethers, outdoor dining, and lounging. A smart split-bedroom layout ensures maximum privacy, keeping the secondary bedrooms grouped on one side of the home while establishing the primary owner’s retreat as a private sanctuary. Elevating custom luxury to new heights, the primary suite features a show-stopping, two-story walk-in closet integrated directly off the owner's bath, utilizing a built-in staircase to access a unique lofted second-story wardrobe space that provides entirely separate, dedicated storage for each partner.
 Donald A. Gardner Architects

The glasswork captures it all - breath-taking views and wildlife. Stone and cedar shake make the home seem as if it has grown from nature. An impressive barrel-vault entryway leads into an equally impressive interior. Exposed wood beams and columns bring the outdoors inside. Flanking closets and art niches lead from the foyer to an open hall and great room. The dining room connects to the kitchen by a pass-thru. A bowed breakfast nook features a built-in banquette. Screened porches and open porches take living outside. The sleeping quarters are located on one side of the house, separate from the gathering rooms, and aside from the versatile bedroom/study, the master bedroom and secondary bedrooms have their own private baths and walk-in closets.
 Schumacher Homes
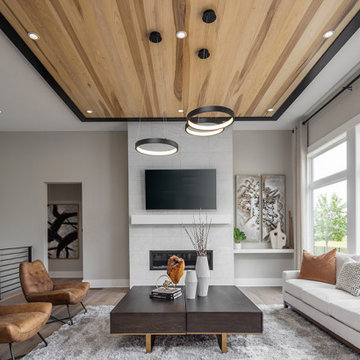
Built by Schumacher Homes, America's Largest Custom Home Builder, this stunning Charleston III Traditional Farmhouse in Akron, Ohio, effortlessly balances classic architectural details with modern elegance. Offering an expansive 3,751 square feet of thoughtfully designed living space, this estate-scale floor plan features 4 bedrooms, 3.5 bathrooms, and an included 3-car garage. The heart of the home is a chef-ready, open-concept kitchen anchoring the main level, brilliantly appointed with abundant counter space, a large central island for gathering, and an included "messy kitchen" secondary pantry and prep zone for flawless organization. Designed for effortless entertaining, guests can mingle in the sophisticated bar area situated within the flexible bonus room before transitioning into the adjacent dining area and cozy hearth room for a relaxed post-dinner retreat.
The home’s layout beautifully integrates warmth and dual focal points with two distinct custom tile fireplaces—one creating an inviting centerpiece in the main great room, and a second anchoring the intimate hearth room. This seamless flow extends directly to the rear of the residence, where a large covered patio expands the footprint into a premium indoor-outdoor living space perfect for summer get-togethers, outdoor dining, and lounging. A smart split-bedroom layout ensures maximum privacy, keeping the secondary bedrooms grouped on one side of the home while establishing the primary owner’s retreat as a private sanctuary. Elevating custom luxury to new heights, the primary suite features a show-stopping, two-story walk-in closet integrated directly off the owner's bath, utilizing a built-in staircase to access a unique lofted second-story wardrobe space that provides entirely separate, dedicated storage for each partner.

Sponsored
Delaware, OH

Buckeye Basements, Inc.
Central Ohio's Basement Finishing ExpertsBest Of Houzz '13-'21
 Schumacher Homes
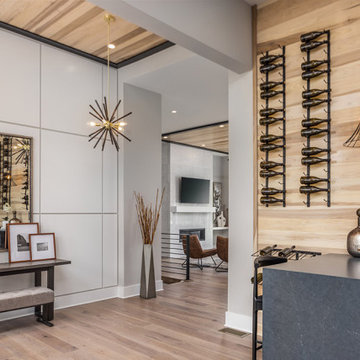
Built by Schumacher Homes, America's Largest Custom Home Builder, this stunning Charleston III Traditional Farmhouse in Akron, Ohio, effortlessly balances classic architectural details with modern elegance. Offering an expansive 3,751 square feet of thoughtfully designed living space, this estate-scale floor plan features 4 bedrooms, 3.5 bathrooms, and an included 3-car garage. The heart of the home is a chef-ready, open-concept kitchen anchoring the main level, brilliantly appointed with abundant counter space, a large central island for gathering, and an included "messy kitchen" secondary pantry and prep zone for flawless organization. Designed for effortless entertaining, guests can mingle in the sophisticated bar area situated within the flexible bonus room before transitioning into the adjacent dining area and cozy hearth room for a relaxed post-dinner retreat.
The home’s layout beautifully integrates warmth and dual focal points with two distinct custom tile fireplaces—one creating an inviting centerpiece in the main great room, and a second anchoring the intimate hearth room. This seamless flow extends directly to the rear of the residence, where a large covered patio expands the footprint into a premium indoor-outdoor living space perfect for summer get-togethers, outdoor dining, and lounging. A smart split-bedroom layout ensures maximum privacy, keeping the secondary bedrooms grouped on one side of the home while establishing the primary owner’s retreat as a private sanctuary. Elevating custom luxury to new heights, the primary suite features a show-stopping, two-story walk-in closet integrated directly off the owner's bath, utilizing a built-in staircase to access a unique lofted second-story wardrobe space that provides entirely separate, dedicated storage for each partner.
 Schumacher Homes
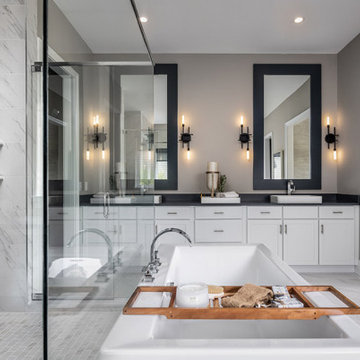
Built by Schumacher Homes, America's Largest Custom Home Builder, this stunning Charleston III Traditional Farmhouse in Akron, Ohio, effortlessly balances classic architectural details with modern elegance. Offering an expansive 3,751 square feet of thoughtfully designed living space, this estate-scale floor plan features 4 bedrooms, 3.5 bathrooms, and an included 3-car garage. The heart of the home is a chef-ready, open-concept kitchen anchoring the main level, brilliantly appointed with abundant counter space, a large central island for gathering, and an included "messy kitchen" secondary pantry and prep zone for flawless organization. Designed for effortless entertaining, guests can mingle in the sophisticated bar area situated within the flexible bonus room before transitioning into the adjacent dining area and cozy hearth room for a relaxed post-dinner retreat.
The home’s layout beautifully integrates warmth and dual focal points with two distinct custom tile fireplaces—one creating an inviting centerpiece in the main great room, and a second anchoring the intimate hearth room. This seamless flow extends directly to the rear of the residence, where a large covered patio expands the footprint into a premium indoor-outdoor living space perfect for summer get-togethers, outdoor dining, and lounging. A smart split-bedroom layout ensures maximum privacy, keeping the secondary bedrooms grouped on one side of the home while establishing the primary owner’s retreat as a private sanctuary. Elevating custom luxury to new heights, the primary suite features a show-stopping, two-story walk-in closet integrated directly off the owner's bath, utilizing a built-in staircase to access a unique lofted second-story wardrobe space that provides entirely separate, dedicated storage for each partner.
 Schumacher Homes
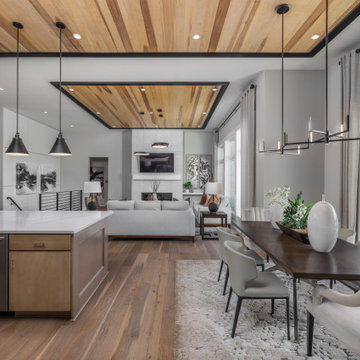
Built by Schumacher Homes, America's Largest Custom Home Builder, this stunning Charleston III Traditional Farmhouse in Akron, Ohio, effortlessly balances classic architectural details with modern elegance. Offering an expansive 3,751 square feet of thoughtfully designed living space, this estate-scale floor plan features 4 bedrooms, 3.5 bathrooms, and an included 3-car garage. The heart of the home is a chef-ready, open-concept kitchen anchoring the main level, brilliantly appointed with abundant counter space, a large central island for gathering, and an included "messy kitchen" secondary pantry and prep zone for flawless organization. Designed for effortless entertaining, guests can mingle in the sophisticated bar area situated within the flexible bonus room before transitioning into the adjacent dining area and cozy hearth room for a relaxed post-dinner retreat.
The home’s layout beautifully integrates warmth and dual focal points with two distinct custom tile fireplaces—one creating an inviting centerpiece in the main great room, and a second anchoring the intimate hearth room. This seamless flow extends directly to the rear of the residence, where a large covered patio expands the footprint into a premium indoor-outdoor living space perfect for summer get-togethers, outdoor dining, and lounging. A smart split-bedroom layout ensures maximum privacy, keeping the secondary bedrooms grouped on one side of the home while establishing the primary owner’s retreat as a private sanctuary. Elevating custom luxury to new heights, the primary suite features a show-stopping, two-story walk-in closet integrated directly off the owner's bath, utilizing a built-in staircase to access a unique lofted second-story wardrobe space that provides entirely separate, dedicated storage for each partner.
14