
Search results for "Post secondary" in Home Design Ideas
 Century Stair Company
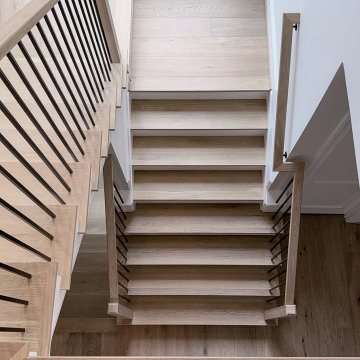
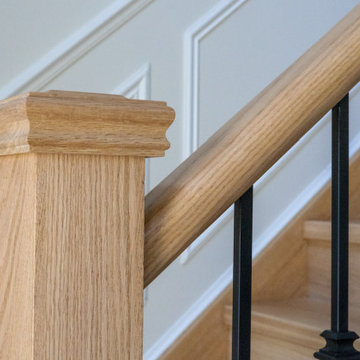
This classic switchback stair is distinguished by a unique feature: a double landing that creates moments to pause and take in the view. Painted risers highlight each step, while white oak treads bring a sense of warmth and natural texture. Simple white oak newels anchor the handrail, and vertical metal balusters introduce a contemporary rhythm. The result is a staircase that feels both distinctive and timeless, thoughtfully designed to balance function with refined detail.
1976-2026 © Century Stair Company
 Century Stair Company
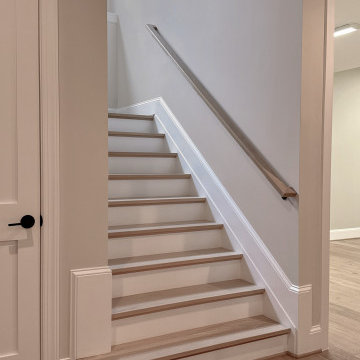
This classic switchback stair is distinguished by a unique feature: a double landing that creates moments to pause and take in the view. Painted risers highlight each step, while white oak treads bring a sense of warmth and natural texture. Simple white oak newels anchor the handrail, and vertical metal balusters introduce a contemporary rhythm. The result is a staircase that feels both distinctive and timeless, thoughtfully designed to balance function with refined detail.
1976-2026 © Century Stair Company
 Century Stair Company
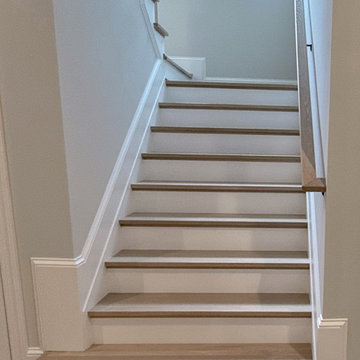
This classic switchback stair is distinguished by a unique feature: a double landing that creates moments to pause and take in the view. Painted risers highlight each step, while white oak treads bring a sense of warmth and natural texture. Simple white oak newels anchor the handrail, and vertical metal balusters introduce a contemporary rhythm. The result is a staircase that feels both distinctive and timeless, thoughtfully designed to balance function with refined detail.
1976-2026 © Century Stair Company
Find the right local pro for your project

 Zelaya Properties LLC
We used: Custom cherry cabinetry in Arts & Crafts Shaker style by Kabinart in Boulder and Espresso stains. Liberty Hardware Venetian bronze 1-1/2" cabinet knobs. KitchenAid Architect II Series 22 CF counter-depth French door refrigerator. KitchenAid Architect Series II 27" convection single wall oven. KitchenAid 36" 6-burner dual fuel freestanding commercial-style range. KitchenAid Architect II Series 24" dishwasher. Sharp Insight Pro Series 24" built-in microwave drawer (Model #KB6524PS). Crystorama Solaris 12" wide pendant lights in English bronze. Granite countertops in Brown Fantasy. 3"x6" polished marble backsplash.
Paint colors:
Walls: Glidden Silver Cloud 30YY 63/024
Ceilings/Trims/Doors: Glidden Swan White GLC23
Robert B. Narod Photography
 Goldcon Construction
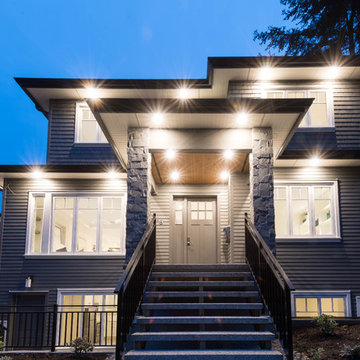
North Vancouver Custom Family Home. Open Floor Concept 4300 Sq Ft Home Including 4 Bedrooms 3 Bathrooms On The Upper Floor, Large Kitchen On the Main Floor With A designated Laundry Room, Family Room, Dining Area, Powder Room, Office And Large Back Yard Patio Area For Entertaining. Lower Floor Boasts A Large Rec Room With A Wet Bar For More Entertainment, Guest Room And A Full Bathroom. This Home Also Has A Complete 2 Bedroom Secondary Suite And A Detached 2 Car Garage. www.goldconconstruction.ca
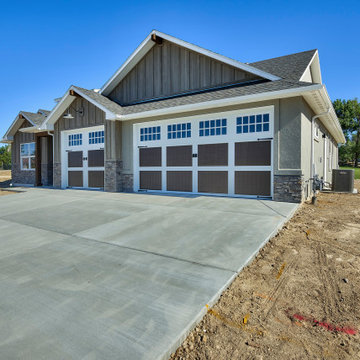
 Apex Design & Drafting
This delightful 4 bed, 3 bath, design features a 3-car garage, an engaging craftsman exterior and a dormer with clerestory windows. The rooms inside are spacious and functional, providing walk-in closest for all bedrooms and still having room for a luxurious master suite and master bath. The large pantry and practical kitchen should are sure to appease any chef.
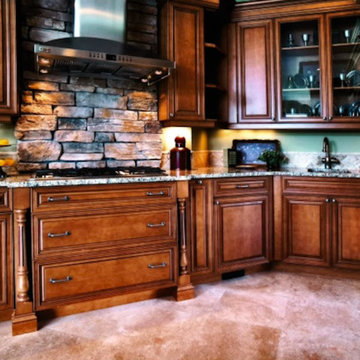
 Kitchen Art of North Fl. Inc.
This sophisticated kitchen compliments, this Florida Home. The turned posts with fluting, flanking the gas cook-top gives it a flavor of an old world look, without loosing, its contemporary appeal. The stone back-splash lends interest and texture to this space. The small sink doubles, as a vegetable/bar sink. The secondary oven is conveniently located, near the formal dining room entrance, and can double as a warming drawer.

Sponsored
Delaware, OH

Buckeye Basements, Inc.
Central Ohio's Basement Finishing ExpertsBest Of Houzz '13-'21
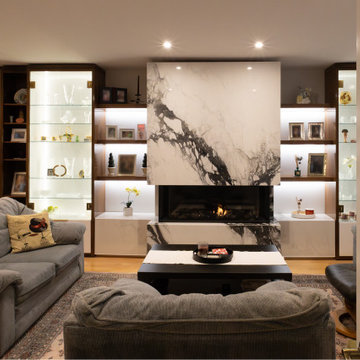
 Level Custom Build
This home renovation included a new oak spiral staircase with custom balusters and posts. The second-floor bathroom was updated with a Cambria countertop, LED mirrors, new lighting, and a custom vanity. Custom cabinetry was installed in both the dining and living rooms, along with a new tiled fireplace. The main and second-floor powder rooms were upgraded with new lighting, custom vanities featuring diamond-incrusted handles, custom mirrors, and updated accessories. The secondary existing fireplace was enhanced with a granite mantle and stone surround.
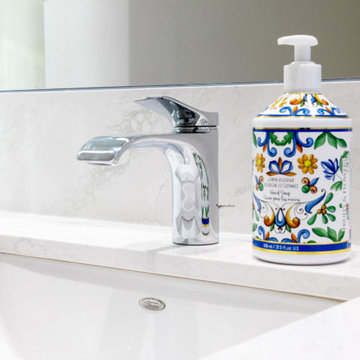 Level Custom Build
This home renovation included a new oak spiral staircase with custom balusters and posts. The second-floor bathroom was updated with a Cambria countertop, LED mirrors, new lighting, and a custom vanity. Custom cabinetry was installed in both the dining and living rooms, along with a new tiled fireplace. The main and second-floor powder rooms were upgraded with new lighting, custom vanities featuring diamond-incrusted handles, custom mirrors, and updated accessories. The secondary existing fireplace was enhanced with a granite mantle and stone surround.
 Level Custom Build
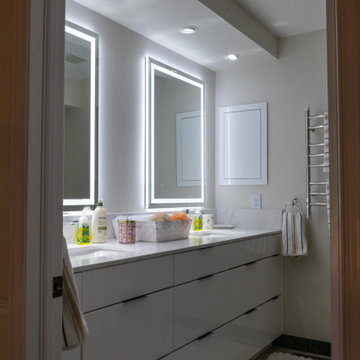
This home renovation included a new oak spiral staircase with custom balusters and posts. The second-floor bathroom was updated with a Cambria countertop, LED mirrors, new lighting, and a custom vanity. Custom cabinetry was installed in both the dining and living rooms, along with a new tiled fireplace. The main and second-floor powder rooms were upgraded with new lighting, custom vanities featuring diamond-incrusted handles, custom mirrors, and updated accessories. The secondary existing fireplace was enhanced with a granite mantle and stone surround.
 Old Town Design Group
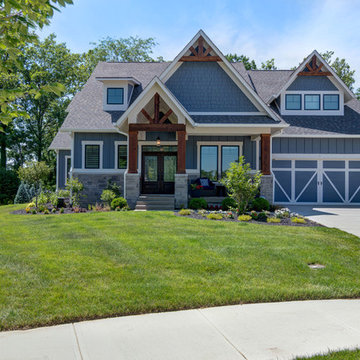
The bold blue exterior of this rustic-styled home is inviting at any time of day.
Photo Credit: Thomas Graham
Inspiration for a rustic blue two-story mixed siding house exterior remodel in Indianapolis with a shingle roof
Inspiration for a rustic blue two-story mixed siding house exterior remodel in Indianapolis with a shingle roof
 Living Stone Design + Build

Perfectly designed for this ridge top siting, this beautiful craftsman home overlooks the Seven Sisters mountain range and the quaint town of Black Mountain, from its secluded perch in The Settings of Black Mountain.
“This is probably my favorite Craftsman home that we have built. We worked with these clients off an on for a decade to get all the details just right. The way this home sits across the ridge provides an amazing approach from the front, and the rear opens up to ideal ‘tree house’ living!”
-Sean Sullivan
Standout features:
Universally designed for main and secondary living, aging-in-place
Thoughtful use of color and textured elements create depth and variety throughout the home
Dramatic tongue and groove throughout the main level that connects to outdoor living spaces
Eye-catching interior stone accent walls, copper ceiling and wall details
Use of wooden timber posts throughout
Home gym, game room with secondary kitchen
 Level Custom Build
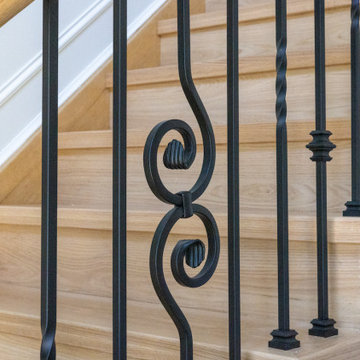
This home renovation included a new oak spiral staircase with custom balusters and posts. The second-floor bathroom was updated with a Cambria countertop, LED mirrors, new lighting, and a custom vanity. Custom cabinetry was installed in both the dining and living rooms, along with a new tiled fireplace. The main and second-floor powder rooms were upgraded with new lighting, custom vanities featuring diamond-incrusted handles, custom mirrors, and updated accessories. The secondary existing fireplace was enhanced with a granite mantle and stone surround.

Sponsored
Columbus, OH

Structural Remodeling
Franklin County's Heavy Timber Specialists | Best of Houzz 2020!
 Level Custom Build
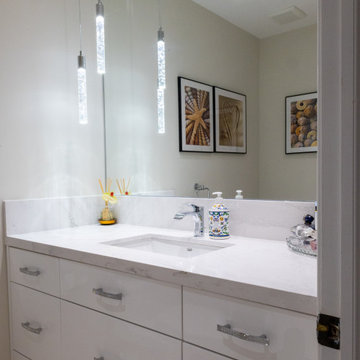
This home renovation included a new oak spiral staircase with custom balusters and posts. The second-floor bathroom was updated with a Cambria countertop, LED mirrors, new lighting, and a custom vanity. Custom cabinetry was installed in both the dining and living rooms, along with a new tiled fireplace. The main and second-floor powder rooms were upgraded with new lighting, custom vanities featuring diamond-incrusted handles, custom mirrors, and updated accessories. The secondary existing fireplace was enhanced with a granite mantle and stone surround.
 Level Custom Build
This home renovation included a new oak spiral staircase with custom balusters and posts. The second-floor bathroom was updated with a Cambria countertop, LED mirrors, new lighting, and a custom vanity. Custom cabinetry was installed in both the dining and living rooms, along with a new tiled fireplace. The main and second-floor powder rooms were upgraded with new lighting, custom vanities featuring diamond-incrusted handles, custom mirrors, and updated accessories. The secondary existing fireplace was enhanced with a granite mantle and stone surround.
 Torrey Pines Landscape Co., Inc
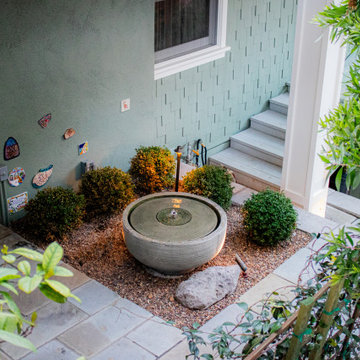
Between the house and a canyon, this project extended the amount of usable space for this home. With the addition of a new deck off the back of the residence, their indoor-outdoor space is complete with a fire pit, kitchen & bar, and container plantings. Underneath the new balcony is a secondary seating area with a fountain and blue stone walkways. To learn more about this construction, please read our in-depth blog post on our website!

 Kestrel Shutters & Doors
These traditional closet doors feature smaller, fixed louvers in the top and colonial raised panels in the bottom and are custom sized to fit your openings.
To receive a quote on our Fixed Louver over Raised Panel doors follow the "Visit Store" link: below.

Sponsored
Columbus, OH
Free consultation for landscape design!

Peabody Landscape Group
Columbus' Reliable Landscape Design & Contracting
 Living Stone Design + Build

Perfectly designed for this ridge top siting, this beautiful craftsman home overlooks the Seven Sisters mountain range and the quaint town of Black Mountain, from its secluded perch in The Settings of Black Mountain.
“This is probably my favorite Craftsman home that we have built. We worked with these clients off an on for a decade to get all the details just right. The way this home sits across the ridge provides an amazing approach from the front, and the rear opens up to ideal ‘tree house’ living!”
-Sean Sullivan
Standout features:
Universally designed for main and secondary living, aging-in-place
Thoughtful use of color and textured elements create depth and variety throughout the home
Dramatic tongue and groove throughout the main level that connects to outdoor living spaces
Eye-catching interior stone accent walls, copper ceiling and wall details
Use of wooden timber posts throughout
Home gym, game room with secondary kitchen
 Living Stone Design + Build

Perfectly designed for this ridge top siting, this beautiful craftsman home overlooks the Seven Sisters mountain range and the quaint town of Black Mountain, from its secluded perch in The Settings of Black Mountain.
“This is probably my favorite Craftsman home that we have built. We worked with these clients off an on for a decade to get all the details just right. The way this home sits across the ridge provides an amazing approach from the front, and the rear opens up to ideal ‘tree house’ living!”
-Sean Sullivan
Standout features:
Universally designed for main and secondary living, aging-in-place
Thoughtful use of color and textured elements create depth and variety throughout the home
Dramatic tongue and groove throughout the main level that connects to outdoor living spaces
Eye-catching interior stone accent walls, copper ceiling and wall details
Use of wooden timber posts throughout
Home gym, game room with secondary kitchen
 Level Custom Build
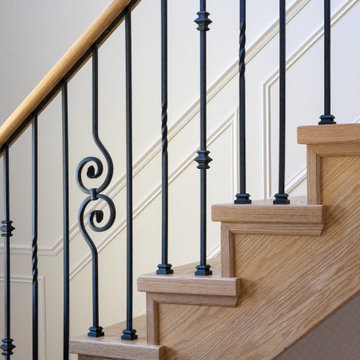
This home renovation included a new oak spiral staircase with custom balusters and posts. The second-floor bathroom was updated with a Cambria countertop, LED mirrors, new lighting, and a custom vanity. Custom cabinetry was installed in both the dining and living rooms, along with a new tiled fireplace. The main and second-floor powder rooms were upgraded with new lighting, custom vanities featuring diamond-incrusted handles, custom mirrors, and updated accessories. The secondary existing fireplace was enhanced with a granite mantle and stone surround.
10