
Search results for "Post wrap" in Home Design Ideas

 Susan Glick Interiors
Eat-in kitchen - large coastal u-shaped medium tone wood floor and brown floor eat-in kitchen idea with shaker cabinets, white cabinets, stainless steel appliances, an island, white countertops, an undermount sink, quartz countertops, white backsplash and stone slab backsplash

 HomeFront Interior Design
Greg Boll Photography © HomeFront
Example of a transitional basement design in Chicago
Example of a transitional basement design in Chicago

Find the right local pro for your project

 Third Space Builders, LLC.
Basement - mid-sized rustic look-out medium tone wood floor and gray floor basement idea in Columbus with beige walls and no fireplace
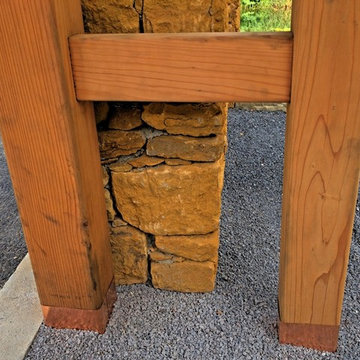
 Wood's Shop
We wrap the posts with copper at grade. As it oxidizes, the copper solution slowly washes down the wood and kills mold Etc that rot the wood at grade,
looks pretty nice too!

 McHale Landscape Design, Inc.
Outdoor Entertaining Deck
Inspiration for a huge craftsman backyard deck remodel in DC Metro with no cover
Inspiration for a huge craftsman backyard deck remodel in DC Metro with no cover





 Snake River Interiors
We love to collaborate, whenever and wherever the opportunity arises. For this mountainside retreat, we entered at a unique point in the process—to collaborate on the interior architecture—lending our expertise in fine finishes and fixtures to complete the spaces, thereby creating the perfect backdrop for the family of furniture makers to fill in each vignette. Catering to a design-industry client meant we sourced with singularity and sophistication in mind, from matchless slabs of marble for the kitchen and master bath to timeless basin sinks that feel right at home on the frontier and custom lighting with both industrial and artistic influences. We let each detail speak for itself in situ.

 ProDeck Construction
Trex RainEscape deck waterproofing system allows for this dry space under the second level deck. Also featured is Trex Trim for the beadboard ceiling and post/beam wrapping. Photo by ProDeck

 gordon architecture, inc.
New front entry with new canopy cover.
An existing mid-century ranch was given a new lease on life with a whole house remodel and addition. An existing sunken living room had the floor raised and the front entry was relocated to make room for a complete master suite. The roof/ceiling over the entry and stair was raised with multiple clerestory lights introducing light into the center of the home. Finally, a compartmentalized existing layout was converted to an open plan with the kitchen/dining/living areas sharing a common area at the back of the home.


 Dona Rosene Interiors
Photos by Michael Hunter
Mid-sized elegant enclosed medium tone wood floor living room library photo in Dallas with white walls, no fireplace and no tv
Mid-sized elegant enclosed medium tone wood floor living room library photo in Dallas with white walls, no fireplace and no tv

 M Squared Construction
Mountain living, dry stack stone fireplace, custom floor to ceiling windows, knotty alder trim, hand glazed doors, 1200 lb. sandstone mantel, gas fireplace, Dutch antique hutch.

Sponsored
Delaware, OH

Buckeye Basements, Inc.
Central Ohio's Basement Finishing ExpertsBest Of Houzz '13-'21

 Philbrook Construction Services Group, Inc.
Abby Grattan - Grattan Imaging
Eat-in kitchen - transitional u-shaped medium tone wood floor and brown floor eat-in kitchen idea in Boston with an undermount sink, flat-panel cabinets, white cabinets, no island and gray countertops
Eat-in kitchen - transitional u-shaped medium tone wood floor and brown floor eat-in kitchen idea in Boston with an undermount sink, flat-panel cabinets, white cabinets, no island and gray countertops

 Angelletta, Inc.
Small elegant ceramic tile and beige floor enclosed dining room photo in Tampa with brown walls and no fireplace

 New England Design & Construction
This beautiful rear entrance to this split-level home opens out into a recently remodeled basement. Warm oak treads and flooring bring in light and warmth. Built in shelving and cabinets help store kids play area toys away.

 Stainless Cable & Railing, LLC
The wrap-around porch of this log home features the traditional, natural peeled logs as posts and top rail. To complete the cable railing, the owner incorporated round stainless steel posts and cable infill. The Copper post toppers make a nice touch.

Sponsored
Columbus, OH
Free consultation for landscape design!

Peabody Landscape Group
Columbus' Reliable Landscape Design & Contracting

 Baer's Furniture
Create an elegant and exotic look for your guest bedroom or a beachy theme for a kid's bedroom with this eye-catching tropical headboard. It boasts a leather-wrapped frame of bent rattan with reeded posts and crowned with ball finals.

 Michael Kelley Photography
Michael Kelley / mpkelley.com
Inspiration for a transitional white two-story exterior home remodel in Los Angeles
Inspiration for a transitional white two-story exterior home remodel in Los Angeles

100