
Search results for "Post wrap" in Home Design Ideas
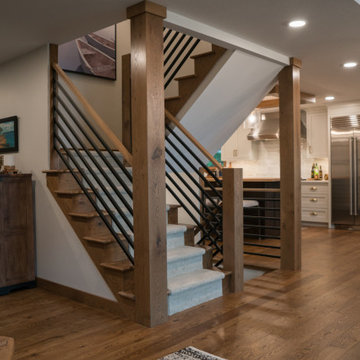
 Bercher Design & Construction
Example of a transitional carpeted u-shaped mixed material railing staircase design in Minneapolis with carpeted risers

 Charter Custom Homes
Large island style counter fits between 2 posts. Cherry cabinets on dining room side of island with Ayers Green graniite topping the island. Posts & beams all wrapped in VG Fir with clear coat finish. Red Oak wood flooring surrounds the kitchen.

 Design Milieu
Stacy Zarin Goldberg
Inspiration for a large contemporary formal and open concept dark wood floor and brown floor living room remodel with white walls, no fireplace and no tv
Inspiration for a large contemporary formal and open concept dark wood floor and brown floor living room remodel with white walls, no fireplace and no tv
Find the right local pro for your project

 Decksouth
A PVC trimmed arbor provides a perfect setting for and outdoor table and dining. The wrapped columns and Trex decking ensure that annual maintenance is not in the future.


 SAV Digital Environments
 -
Audrey Hall Photography -
Reid Smith Architects
Large trendy cable railing deck photo with a roof extension
Large trendy cable railing deck photo with a roof extension
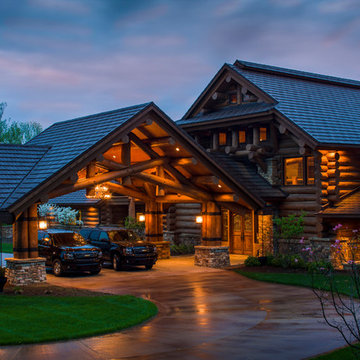
 Rocky Mountain Homes/Rocky Mountain Log Homes
The log posts are banded together to provide extra support.
Home design - rustic two-car home design idea
Home design - rustic two-car home design idea

Sponsored
Delaware, OH

Buckeye Basements, Inc.
Central Ohio's Basement Finishing ExpertsBest Of Houzz '13-'21


 AMG Inspired Design
Braced beams between engaged stone-wrapped posts lead the eye to the french doors at the end of this hallway.
Inspiration for a transitional hallway remodel in Sacramento
Inspiration for a transitional hallway remodel in Sacramento

 Equinox Architecture LLC
Tarn Trail is a custom home for a couple who recently retired. The Owners had a limited construction budget & a fixed income, so the project had to be simple & efficient to build as well as be economical to maintain. However, the end result is delightfully livable and feels bigger and nicer than the budget would indicate (>$500K). The floor plan is very efficient and open with 1836 SF of livable space & a 568 SF 2-car garage. Tarn Trail features passive solar design, and has views of the Goose Pasture Tarn in Blue River CO. Thebeau Construction Built this house.
Photo by: Bob Winsett

 Vita Design Group
Staircase - large modern wooden l-shaped wood railing staircase idea in New York with wooden risers


 Evergreen Building Systems LLC
Inspiration for a small coastal beige floor kitchen remodel in Bridgeport with a farmhouse sink, shaker cabinets, beige cabinets, white backsplash and subway tile backsplash



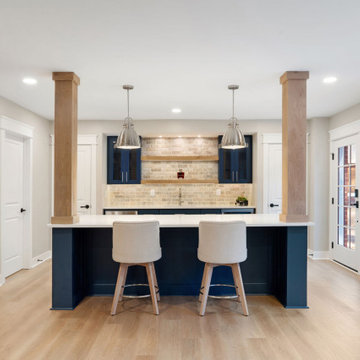
 SEED Development + Design
A navy island with seating and wood-wrapped posts opens the basement for entertaining.
Transitional basement photo in Atlanta
Transitional basement photo in Atlanta





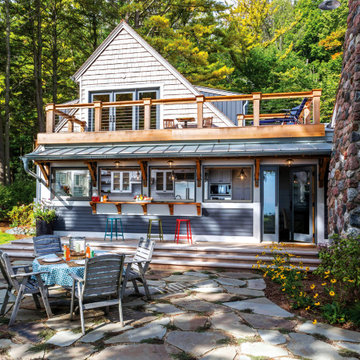
 LandWorks, Inc.
The deck provides for a popular sitting area along the galley kitchen’s pass-thru feature.

 Unique Homes Iowa
Inspiration for a mid-sized transitional carpeted l-shaped wood railing staircase remodel with wooden risers
97