
Search results for "Post wrap" in Home Design Ideas

 Evco Construction of Maine
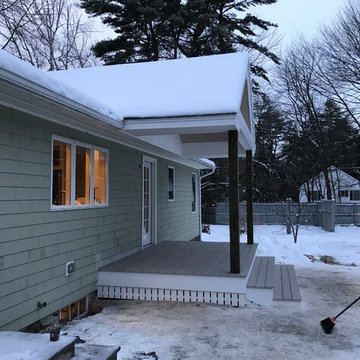
Front view with a few details to go. Two wall sconces and a chandelier will be installed. The pressure treated posts will be wrapped in Azek trim, the new shingles will be painted, a beautiful built in bench and table system will be installed. (photos to come)
 Evco Construction of Maine
Side view with a few details to go. Two wall sconces and a chandelier will be installed. The pressure treated posts will be wrapped in Azek trim, the new shingles will be painted, a beautiful built in bench and table system will be installed. (photos to come)
 Duane Erb Construction
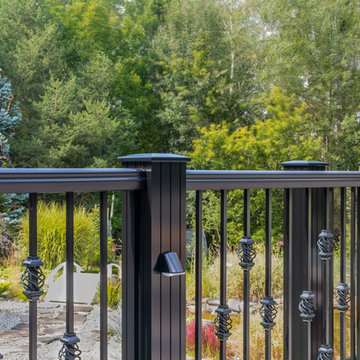
Deck rebuild featuring Azek decking with contrasting boarders, PVC wrapped columns, and craft-bilt aluminum railing featuring, bronze tinted glass and accent lights on posts.
Find the right local pro for your project

 User
The Hadlock living room space has a full wall of built-ins that surround the river rock gas fireplace & tiled hearth. The entry to the room is marked by custom beam & post wraps, allowing the room to feel open with the home, while still remaining it's own space.
 Timberline Patio Covers
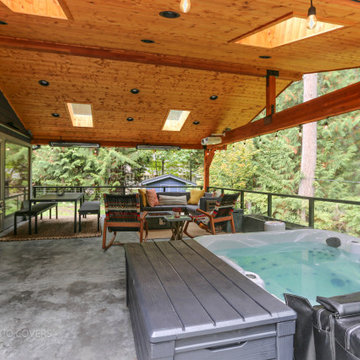
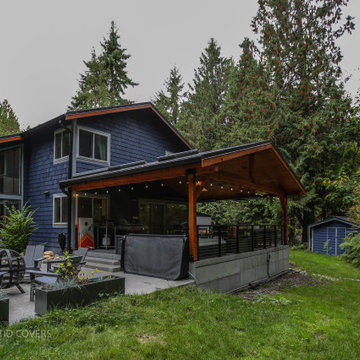
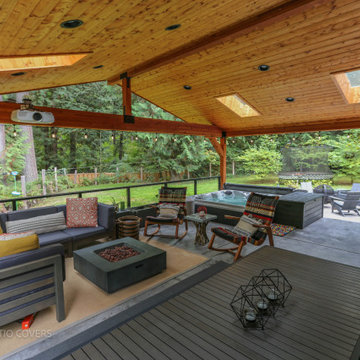
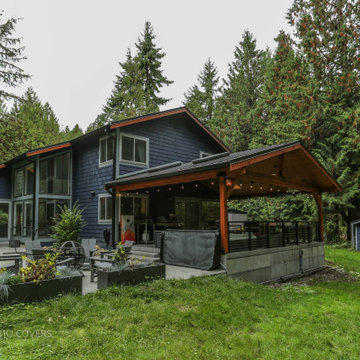
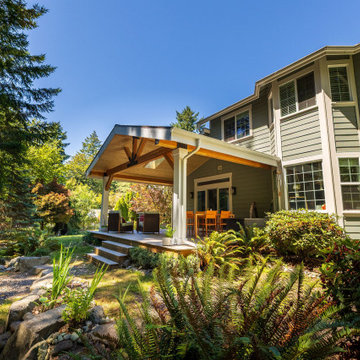
This Woodinville, WA 480-square-foot outdoor living space combines a Timberline roof system with clean, durable finishes to create a comfortable extension of the home. The project features a standing-seam Nu-Ray 30-year metal roof, tight-knot kiln-dried pine soffit and ceiling, and matching wrapped posts for a cohesive, finished look.
The structure is supported by engineered standard footings and two substantial wrapped posts, while integrated gutters provide proper roof drainage. The combination of durable roofing, natural wood details, and thoughtfully finished structural elements creates a low-maintenance outdoor space designed for year-round enjoyment.
 Timberline Patio Covers
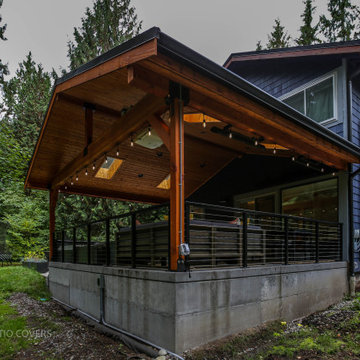
This Woodinville, WA 480-square-foot outdoor living space combines a Timberline roof system with clean, durable finishes to create a comfortable extension of the home. The project features a standing-seam Nu-Ray 30-year metal roof, tight-knot kiln-dried pine soffit and ceiling, and matching wrapped posts for a cohesive, finished look.
The structure is supported by engineered standard footings and two substantial wrapped posts, while integrated gutters provide proper roof drainage. The combination of durable roofing, natural wood details, and thoughtfully finished structural elements creates a low-maintenance outdoor space designed for year-round enjoyment.
 Timberline Patio Covers
This Woodinville, WA 480-square-foot outdoor living space combines a Timberline roof system with clean, durable finishes to create a comfortable extension of the home. The project features a standing-seam Nu-Ray 30-year metal roof, tight-knot kiln-dried pine soffit and ceiling, and matching wrapped posts for a cohesive, finished look.
The structure is supported by engineered standard footings and two substantial wrapped posts, while integrated gutters provide proper roof drainage. The combination of durable roofing, natural wood details, and thoughtfully finished structural elements creates a low-maintenance outdoor space designed for year-round enjoyment.

Sponsored
Columbus, OH
Free consultation for landscape design!

Peabody Landscape Group
Franklin County's Reliable Landscape Design & Contracting
 Timberline Patio Covers
This Woodinville, WA 480-square-foot outdoor living space combines a Timberline roof system with clean, durable finishes to create a comfortable extension of the home. The project features a standing-seam Nu-Ray 30-year metal roof, tight-knot kiln-dried pine soffit and ceiling, and matching wrapped posts for a cohesive, finished look.
The structure is supported by engineered standard footings and two substantial wrapped posts, while integrated gutters provide proper roof drainage. The combination of durable roofing, natural wood details, and thoughtfully finished structural elements creates a low-maintenance outdoor space designed for year-round enjoyment.


 A&E Custom Metal Fabrication and Welding
This interior handrail has a decorative top rail, 5/8" solid square pickets that were rolled and a flat bar bottom rail. It has a hammered edge with a darkening patina with matte clear coat finish. The top of the newel posts are fabricated from solid plate with hammered edges and darkening patina finish. The post wraps are also flat bar with hammered edge and patina finish. The post on the stair is fabricated all from metal with hammered edges with a darkening patina, matte clear coat finish.

 Sand Creek Post & Beam
 Traditional Wood Barns and Barn Homes
Learn more & request a free catalog: www.sandcreekpostandbeam.com


 Fortitude Contracting
We took down the old aluminum car port, poured 4 new concrete footings, and framed a 15'x24' car port out of ACQ lumber. Install GAF roofing shingles and color match siding. Posts wrapped in white aluminum
Sponsored
Columbus, OH
Free consultation for landscape design!
Peabody Landscape Group
Franklin County's Reliable Landscape Design & Contracting

 Timberline Patio Covers
This Woodinville, WA 480-square-foot outdoor living space combines a Timberline roof system with clean, durable finishes to create a comfortable extension of the home. The project features a standing-seam Nu-Ray 30-year metal roof, tight-knot kiln-dried pine soffit and ceiling, and matching wrapped posts for a cohesive, finished look.
The structure is supported by engineered standard footings and two substantial wrapped posts, while integrated gutters provide proper roof drainage. The combination of durable roofing, natural wood details, and thoughtfully finished structural elements creates a low-maintenance outdoor space designed for year-round enjoyment.


 Timberline Patio Covers
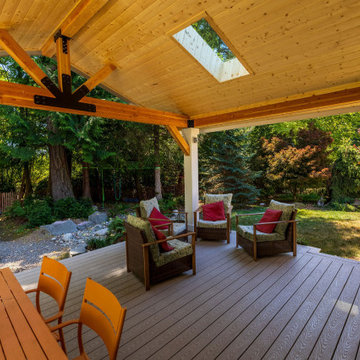
Gable Roof - 350sqft
Pine Soffit
Timberline
Presidential roofing
Wrapped T/K Cedar posts
Roof over existing deck
2 2x4 skylights
Inspiration for a modern deck remodel in Seattle
Inspiration for a modern deck remodel in Seattle


 Timberline Patio Covers
Gable Roof - 350sqft
Pine Soffit
Timberline
Presidential roofing
Wrapped T/K Cedar posts
Roof over existing deck
2 2x4 skylights
Minimalist patio photo in Seattle
Minimalist patio photo in Seattle
 Schultz Building Inc
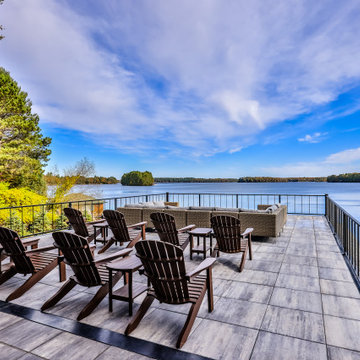
Patio atop the boathouse roof adjacent to walk-out patio at the Lakeside of the house.
Patio - modern concrete paver patio idea
Patio - modern concrete paver patio idea

 Carson Architecture and Design, Inc.
Example of a huge tuscan beige two-story stucco house exterior design in Phoenix with a hip roof and a tile roof
122