
Search results for "Post wrap" in Home Design Ideas

 Brandywine Builders, Inc
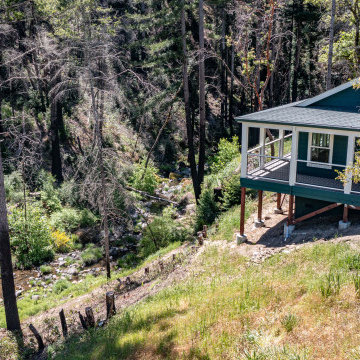
This newly constructed detached ADU sits on a steep hillside, featuring green lap siding paired with crisp white trim. Raised on posts and piers, it includes a covered wrap-around porch with wire panel railings, a classic hip roof, and expansive views over the surrounding wooded valley.

 FORNEY + architecture, LLC
Huge arts and crafts front porch photo in St Louis with decking and a roof extension
Find the right local pro for your project

 Rust & Martin
Mid-sized island style formal and enclosed carpeted and beige floor living room photo in Chicago with white walls, no fireplace and a wall-mounted tv
 Timberline Patio Covers
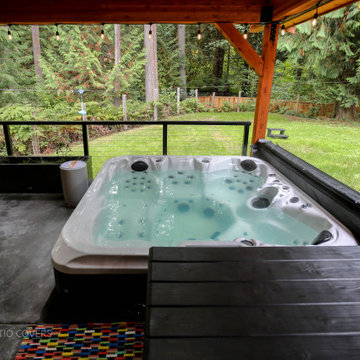
This Woodinville, WA 480-square-foot outdoor living space combines a Timberline roof system with clean, durable finishes to create a comfortable extension of the home. The project features a standing-seam Nu-Ray 30-year metal roof, tight-knot kiln-dried pine soffit and ceiling, and matching wrapped posts for a cohesive, finished look.
The structure is supported by engineered standard footings and two substantial wrapped posts, while integrated gutters provide proper roof drainage. The combination of durable roofing, natural wood details, and thoughtfully finished structural elements creates a low-maintenance outdoor space designed for year-round enjoyment.


 A2Z Interiors, LLC
Removed paint from decking, removed weathered and dull vinyl railing system and vinyl wraps from posts, centered middle post on middle of front window, added a post to balance the design, removed vinyl soffit and replaced with cedar planks for ceiling, added recessed lighting to porch ceiling cedar solid stain on decking and redwood solid stain on railing, added cable railing for updated look + clean & clear view

Sponsored
Columbus, OH

Hope Restoration & General Contracting
Columbus Design-Build, Kitchen & Bath Remodeling, Historic Renovations

 Blue Haven Pools & Spas - Charleston
Large trendy backyard concrete and rectangular pool photo in Charleston


 Arizona Legacy Design and Supply
Large transitional cement tile floor and brown floor open concept kitchen photo in Phoenix with raised-panel cabinets, white cabinets, solid surface countertops, brown backsplash, matchstick tile backsplash, stainless steel appliances, an island and a farmhouse sink
 Timberline Patio Covers
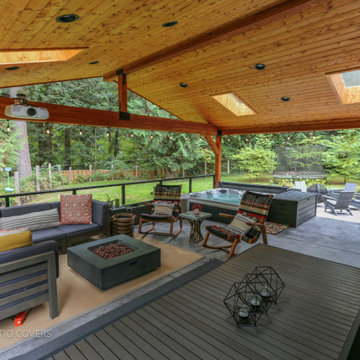
This Woodinville, WA 480-square-foot outdoor living space combines a Timberline roof system with clean, durable finishes to create a comfortable extension of the home. The project features a standing-seam Nu-Ray 30-year metal roof, tight-knot kiln-dried pine soffit and ceiling, and matching wrapped posts for a cohesive, finished look.
The structure is supported by engineered standard footings and two substantial wrapped posts, while integrated gutters provide proper roof drainage. The combination of durable roofing, natural wood details, and thoughtfully finished structural elements creates a low-maintenance outdoor space designed for year-round enjoyment.
 Timberline Patio Covers
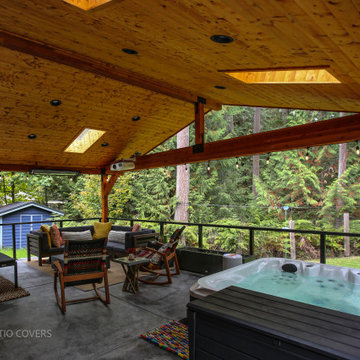
This Woodinville, WA 480-square-foot outdoor living space combines a Timberline roof system with clean, durable finishes to create a comfortable extension of the home. The project features a standing-seam Nu-Ray 30-year metal roof, tight-knot kiln-dried pine soffit and ceiling, and matching wrapped posts for a cohesive, finished look.
The structure is supported by engineered standard footings and two substantial wrapped posts, while integrated gutters provide proper roof drainage. The combination of durable roofing, natural wood details, and thoughtfully finished structural elements creates a low-maintenance outdoor space designed for year-round enjoyment.
 Timberline Patio Covers
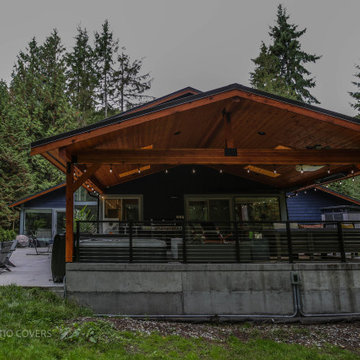
This Woodinville, WA 480-square-foot outdoor living space combines a Timberline roof system with clean, durable finishes to create a comfortable extension of the home. The project features a standing-seam Nu-Ray 30-year metal roof, tight-knot kiln-dried pine soffit and ceiling, and matching wrapped posts for a cohesive, finished look.
The structure is supported by engineered standard footings and two substantial wrapped posts, while integrated gutters provide proper roof drainage. The combination of durable roofing, natural wood details, and thoughtfully finished structural elements creates a low-maintenance outdoor space designed for year-round enjoyment.

Sponsored
Sunbury, OH

J.Holderby - Renovations
Franklin County's Leading General Contractors - 2X Best of Houzz!
 Timberline Patio Covers
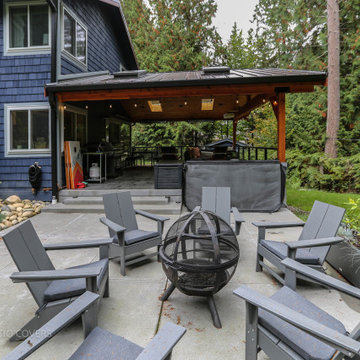
This Woodinville, WA 480-square-foot outdoor living space combines a Timberline roof system with clean, durable finishes to create a comfortable extension of the home. The project features a standing-seam Nu-Ray 30-year metal roof, tight-knot kiln-dried pine soffit and ceiling, and matching wrapped posts for a cohesive, finished look.
The structure is supported by engineered standard footings and two substantial wrapped posts, while integrated gutters provide proper roof drainage. The combination of durable roofing, natural wood details, and thoughtfully finished structural elements creates a low-maintenance outdoor space designed for year-round enjoyment.

 Boyce Design + Build
This gorgeous multi-level pool and flag stone patio houses a spa and water slide on the terrace level with stacked stone steps leading down to the pool house which features an open air cabana, custom pizza oven, dining area, bathroom and storage room. The lower level includes a custom fire pit and manicured lawn.

 Greenwood Design Associates, LLC
Cecile Bruner roses climb a 6' fence, screening the road and wrapping a private, sheltered garden under this pergola. Kelly Greenwood
Photo of a large farmhouse shade front yard gravel landscaping in San Francisco for summer.
Photo of a large farmhouse shade front yard gravel landscaping in San Francisco for summer.

 PCF Construction Group
Inspiration for a large modern backyard outdoor kitchen deck remodel in Seattle with a pergola

Sponsored
Delaware, OH

Buckeye Basements, Inc.
Central Ohio's Basement Finishing ExpertsBest Of Houzz '13-'21

 Boss Design Center
A spa like master bath retreat with double sinks, Brown wall mount cabinetry, white silestone wall tiles and a feestanding bathtub. Design by Boss Design Center.


 Springhouse Architects, LLC
Kelly Ann Photos
Inspiration for a large modern gray two-story stone house exterior remodel in Columbus with a hip roof and a shingle roof
Inspiration for a large modern gray two-story stone house exterior remodel in Columbus with a hip roof and a shingle roof
123