
Search results for "Post wrap" in Home Design Ideas

 Paragon Building Group
Modern Farmhouse, Raleigh, NC.
Example of a large farmhouse white one-story wood house exterior design with a mixed material roof
Example of a large farmhouse white one-story wood house exterior design with a mixed material roof
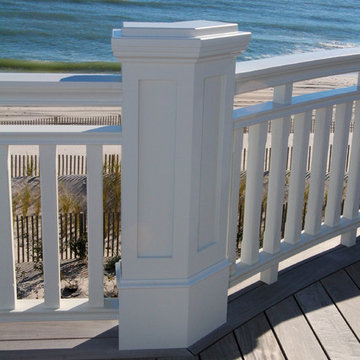
 INTEX Millwork Solutions
Railing and Custom Newel Post by INTEX Millwork Solutions. Home built by Ferg Homes, LLC and McCloskey Bros. Inc.
Home design - coastal home design idea in Philadelphia
Home design - coastal home design idea in Philadelphia
 User
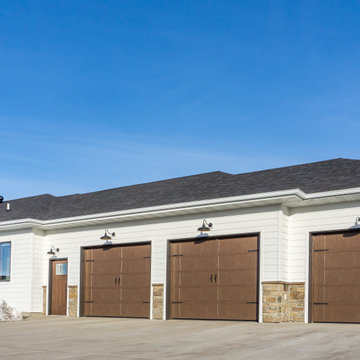
White farmhouses are stunning on their own, but this homeowner added touches of brown with our Grizzly Pro-Post Wrap and board and batten for the porch ceiling to make the beautiful White RigidStack, Staggered Edge RigidShake, and board and batten stand out.
Find the right local pro for your project

 Custom Home Specialists, Inc.
Cedar Valley w/2-Coats of our machine finish Semi-Trans Custom Color
Carport - large rustic attached three-car carport idea
Carport - large rustic attached three-car carport idea


Basement - mid-sized traditional underground carpeted basement idea in DC Metro with beige walls and no fireplace


Sponsored
Columbus, OH
Free consultation for landscape design!

Peabody Landscape Group
Columbus' Reliable Landscape Design & Contracting


 Friendly Decorator
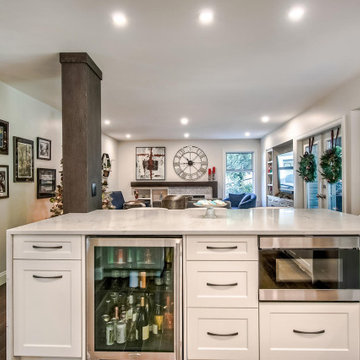
Inspiration for a mid-sized transitional u-shaped dark wood floor and brown floor eat-in kitchen remodel in Vancouver with an undermount sink, shaker cabinets, white cabinets, quartz countertops, white backsplash, porcelain backsplash, stainless steel appliances, an island and multicolored countertops

 Callaway Outdoor Designs
A small roof extension covered patio with outdoor fan, tongue n groove ceiling, and can lights. Notice the posts are brick wrapped and match the house.

 Northwest Home Renovation
These pictures show the finished front porch with the posts wrapped and new staircase with railing. We did our best to match the look and feel of the original home. Since the porch was completed in December we’ll have to wait until Spring to paint.
 DLM ENTERPRISES
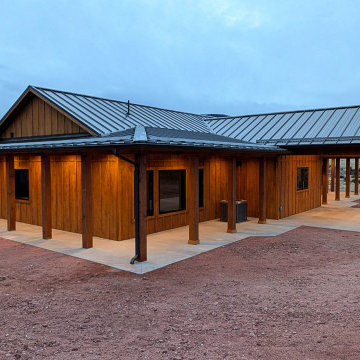
As the porch wraps around the home, the contrast between natural Doug-Fir posts, rough-sawn siding, and the high-rib metal roof creates a timeless country aesthetic. Black windows, doors, and downspouts provide a bold finishing touch that ties the entire exterior together.

Sponsored
Columbus, OH

Hope Restoration & General Contracting
Columbus Design-Build, Kitchen & Bath Remodeling, Historic Renovations

 Woodhull
Natural cedar siding, stone entryway, on the left of the door is a full wall, this allows the owner the protection from the wind and rain off the ocean when entering the building.
Trent Bell Photography


 First Lamp
Steve Keating Photography
Living room - contemporary concrete floor living room idea in Seattle
Living room - contemporary concrete floor living room idea in Seattle

 Creative Hardscapes
Patio kitchen - huge craftsman backyard brick patio kitchen idea in Cleveland with a roof extension

Sponsored
Delaware, OH

Buckeye Basements, Inc.
Central Ohio's Basement Finishing ExpertsBest Of Houzz '13-'21
 TnT Builders Inc
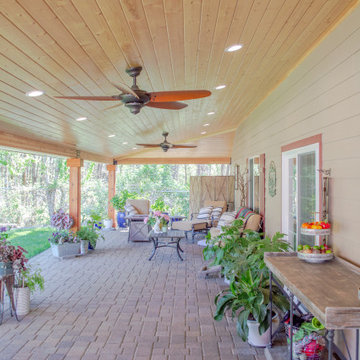
This large hipped patio cover runs the width of the home and covers a newly installed paver patio by Terrace Hardscaping. The patio cover features recessed lights, ceiling fans, and cedar wrapped posts.

 Dibello Architects, PLLC
Icehouse with guest bedroom and covered porch.
Photography by Travis Keas
The 3,400 SF, 3 – bedroom, 3 ½ bath main house feels larger than it is because we pulled the kids’ bedroom wing and master suite wing out from the public spaces and connected all three with a TV Den.
Convenient ranch house features include a porte cochere at the side entrance to the mud room, a utility/sewing room near the kitchen, and covered porches that wrap two sides of the pool terrace.
We designed a separate icehouse to showcase the owner’s unique collection of Texas memorabilia. The building includes a guest suite and a comfortable porch overlooking the pool.
The main house and icehouse utilize reclaimed wood siding, brick, stone, tie, tin, and timbers alongside appropriate new materials to add a feeling of age.

119