
Search results for "Post wrap" in Home Design Ideas
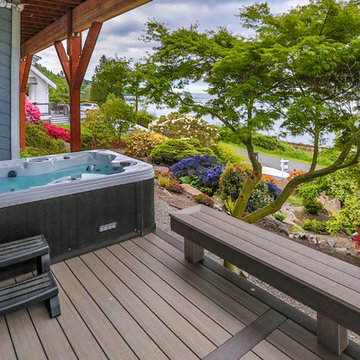
 MasterDecks, LLC
multiple decks, one that wraps around the upper level. One one of the middle level and one on the floor level. cable railing with stairs. Composite decking by Timbertech. Job built by Masterdecks.
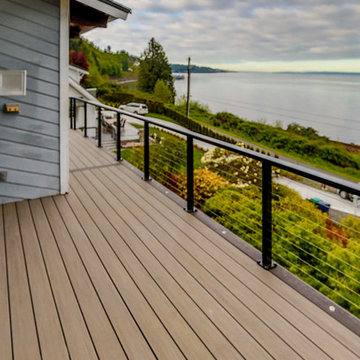 MasterDecks, LLC
multiple decks, one that wraps around the upper level. One one of the middle level and one on the floor level. cable railing with stairs. Composite decking by Timbertech. Job built by Masterdecks.
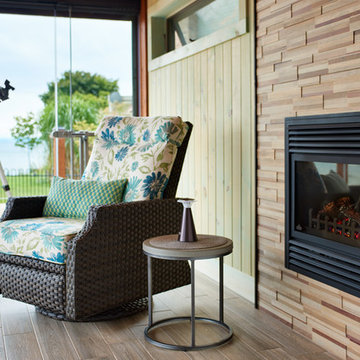
 Tucker Homes
This sunroom is 14'x20' with an expansive view of the water. The Lumon balcony glazing operates to open the 2 walls to the wrap around deck outside. The view is seamless through the balcony glazing and glass railing attached to matching timber posts. The floors are a wood look porcelain tile, complete with hydronic in-floor heat. The walls are finished with a tongue and groove pine stained is a custom colour made by the owner. The fireplace surround is a mosaic wood panel called "Friendly Wall". Roof construction consists of steel beams capped in pine, and 6"x8" pine timber rafters with a pine decking laid across rafters.
Esther Van Geest, ETR Photography
Find the right local pro for your project
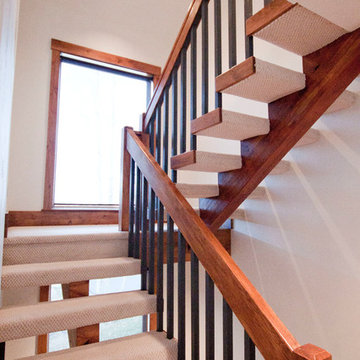
 interiors by KANDE | Designed Interiors LLC
Gel stain, paint, carpet and patience went into updating this early 90's stair system. Giving the newel posts and handrail the look of darker wood, and dark stained ends caps added to the exposed stringer helped the existing oak tie in with the new floor color and knotty alder doors and trim.
 Cape Associates, Inc.
The overarching design intent for this 1,455-square-foot West Vine Street condominium was to make the spaces contemporary and functional. The renovation began with an unexpected structural deficiency in the form of a post located in the middle of the living room that was causing a three-inch dip in the floor. It was removed and replaced with steel columns running down through the walls and into a footing pad with a three-foot depth.
The main living spaces underwent significant changes; the kitchen was reconfigured to open up a formerly cramped space, and the removal of a wall made room for a cascading island with Cesarstone countertops—a crowning feature. Additionally, an electrical panel was relocated to be able to wrap the refrigerator with a wood veneer frame. Notable materials include eight-inch-wide ‘Esplanade’ French oak plank floors chosen to complement the reclaimed wood-wrapped ceiling beams, which feature a combination of LED downlighting and uplighting. A sleek gas fireplace with horizontal slate surround and paneled wall backing replaced an old wood-burning stove—furthering the design program.
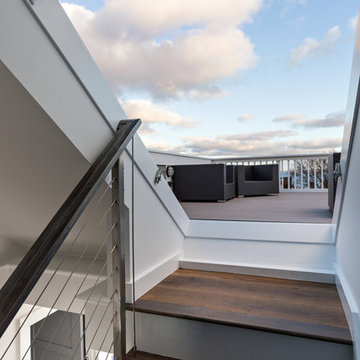
Pacheco-Robb Architects dismantled an existing spiral stair and replaced it with a cable-rail system—a nautical nod—which is noteworthy for the way it meets code; by running a contiguous oak banister for the entire length of the stair, they were able to avoid having to add a second railing, which would shrink the already narrow stairwell.
Upstairs, a tight bedroom with gabled ceilings was addressed by adding a solar-operated skylight with built-in shade, plus minimalistic furnishings. Structural changes in the master bedroom included eliminating a closest to widen the room, and reconfiguring a bathroom to fit a small walk-in closet in lieu of a long, thin hallway.
The formerly unfinished rooftop deck is now accessed via a six-foot door that opens more than 90 degrees. Azek decking was laid over the rubber roof, and two-inch stanchions were located around the rail’s outer edge. By opening the floor plan and streamlining the aesthetic, the place now breathes.



Sponsored
Columbus, OH
Free consultation for landscape design!

Peabody Landscape Group
Columbus' Reliable Landscape Design & Contracting
 Built by Josh LLC
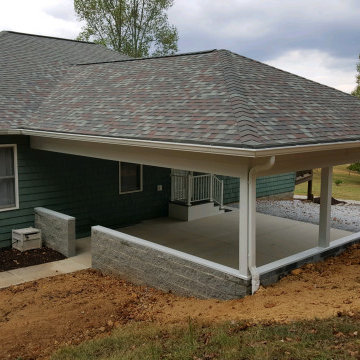
Lvl framing holding up a beautiful hip roof.
Posts and beams wrapped in white metal for style.
Trex decking and vinyl wrapped stairs.
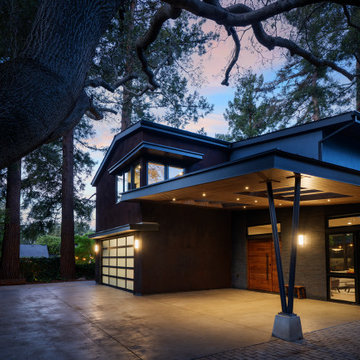
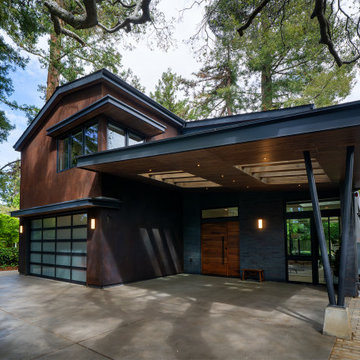
Garage - garage idea in Other
Garage - garage idea in Other
 Inviting Spaces
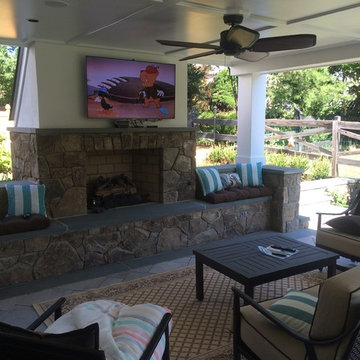
Custom gas fireplace with TV under Zuri deck. Azek ceiling and wrapped posts/framing. Techo bloc patio with bluestone border.
Elegant home design photo in DC Metro
Elegant home design photo in DC Metro

 MasterDecks, LLC
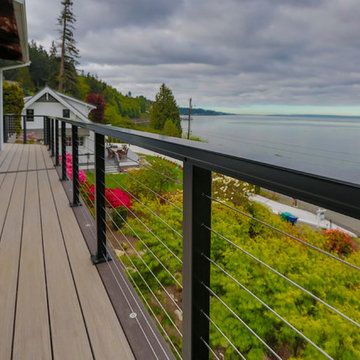
multiple decks, one that wraps around the upper level. One one of the middle level and one on the floor level. cable railing with stairs. Composite decking by Timbertech. Job built by Masterdecks.
 Timberline Patio Covers
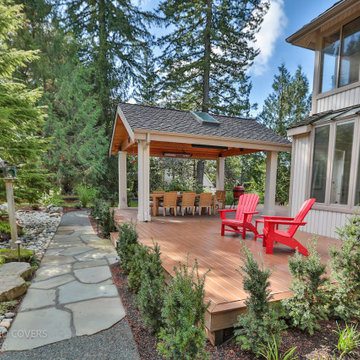
This stunning outdoor transformation features two new decks totaling 1,003 square feet, including a spacious main deck and smaller lower deck. The project included demolition of the existing decking, expanded deck footprints, and custom-built benches for comfortable outdoor entertaining.
The new decks feature premium decking options with PVC-wrapped TimberTech and Azek materials, complemented by modern glass/hidden fastener details. A 304-square-foot freestanding gable-style gazebo completes the space, featuring a glulam beam structure, tongue-and-groove pine soffit, wrapped posts, gutters and downspouts, and premium roofing designed to complement the home.
The finished result is a beautiful, functional outdoor living area designed for relaxing, entertaining, and enjoying the space year-round.
 MasterDecks, LLC
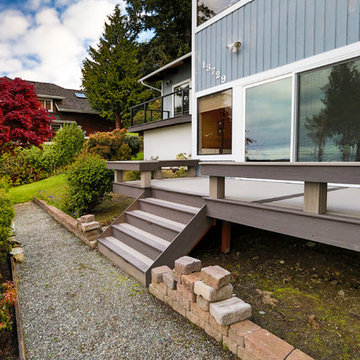
multiple decks, one that wraps around the upper level. One one of the middle level and one on the floor level. cable railing with stairs. Composite decking by Timbertech. Job built by Masterdecks.



 Matthew Fowler, Architect
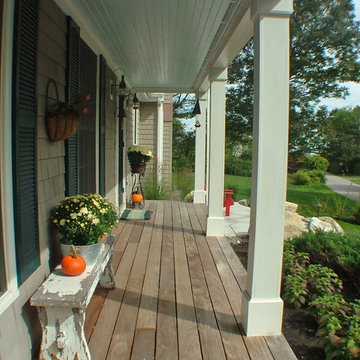
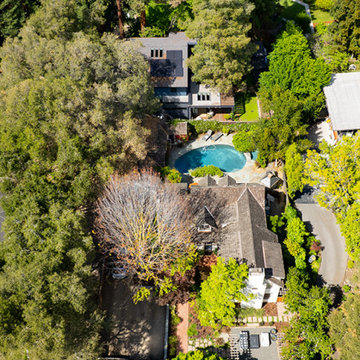
A view of the swimming pool and fountain at the Eisenhower House. The pool extends parallel to the wrap-around porch of the main house and from a terra-cotta fountain at one end to a covered outdoor kitchen and dining area at the other end.
 INTEX Millwork Solutions
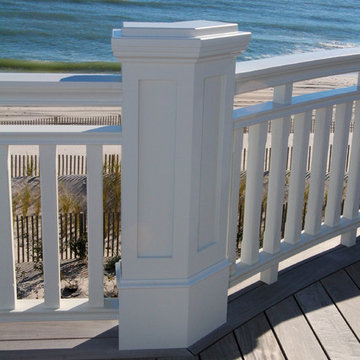
Railing and Custom Newel Post by INTEX Millwork Solutions. Home built by Ferg Homes, LLC and McCloskey Bros. Inc.
Home design - coastal home design idea in Philadelphia
Home design - coastal home design idea in Philadelphia
Sponsored
Columbus, OH
Free consultation for landscape design!
Peabody Landscape Group
Columbus' Reliable Landscape Design & Contracting
 Memory Builders
TK Images
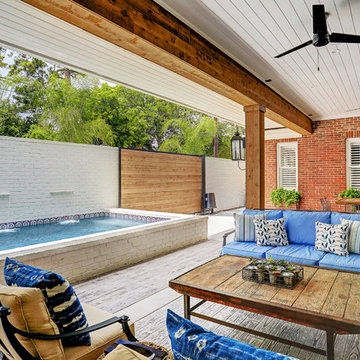
Transitional backyard stamped concrete patio photo in Houston with a roof extension
Transitional backyard stamped concrete patio photo in Houston with a roof extension
127