
Search results for "Post wrap" in Home Design Ideas
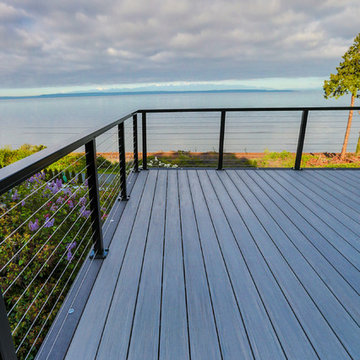
 MasterDecks, LLC
multiple decks, one that wraps around the upper level. One one of the middle level and one on the floor level. cable railing with stairs. Composite decking by Timbertech. Job built by Masterdecks.
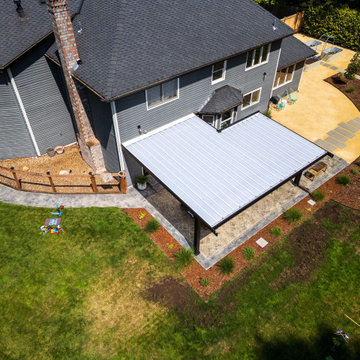
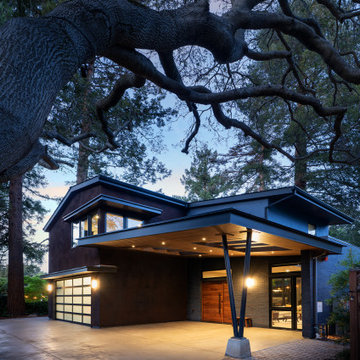
 Timberline Patio Covers
AS&D Patio Cover. 17'-10" post spacing, using a C6 post, 26" footing, 3x8 Steel U-insert beam (Wrapped).
Mid-sized trendy backyard concrete paver patio photo in Seattle with a pergola
Mid-sized trendy backyard concrete paver patio photo in Seattle with a pergola

Find the right local pro for your project
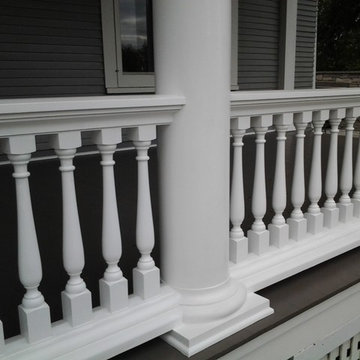
 McCartney Improvement Company
Restored Traditional style porch
Inspiration for a timeless porch remodel in Other
Inspiration for a timeless porch remodel in Other
 12/12 Architects & Planners
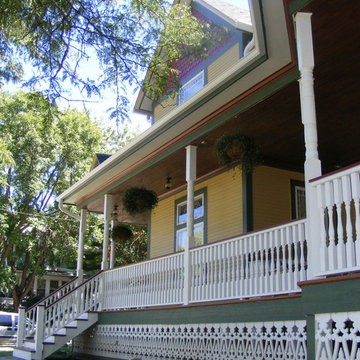
2-story addition to this historic 1894 Princess Anne Victorian. Family room, new full bath, relocated half bath, expanded kitchen and dining room, with Laundry, Master closet and bathroom above. Wrap-around porch with gazebo.
 Highland Builders LLC
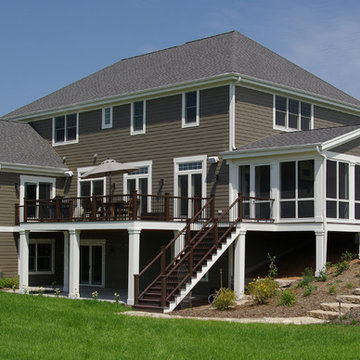
Rear exterior displaying screened porch, low-maintenance deck and decorative wrapped deck posts.
Large transitional brown two-story concrete exterior home idea in Milwaukee with a hip roof
Large transitional brown two-story concrete exterior home idea in Milwaukee with a hip roof
 MasterDecks, LLC
multiple decks, one that wraps around the upper level. One one of the middle level and one on the floor level. cable railing with stairs. Composite decking by Timbertech. Job built by Masterdecks.

Sponsored
Sunbury, OH

J.Holderby - Renovations
Franklin County's Leading General Contractors - 2X Best of Houzz!
 Nelson Exteriors Inc
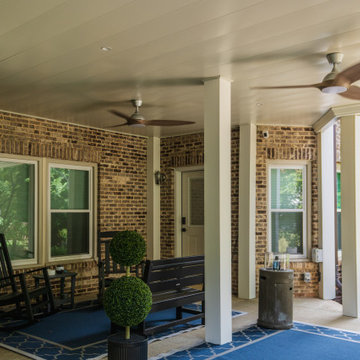
This Lawrenceville, GA project included a deck resurface and underdeck ceiling system install.
For the deck resurface, we used Deckorators Summit Series Decking in the color Boulder to resurface the main level deck and lower level landing. The railing was replaced with new Trex Select Aluminum Railing in black with square balusters. We also installed Trex Signature LED Post Cap Lights and re-wrapped all of the support posts using PVC.
The aluminum flat panel under-deck ceiling system was custom made and installed. This installation included electrical as well.

 Curtis White Companies
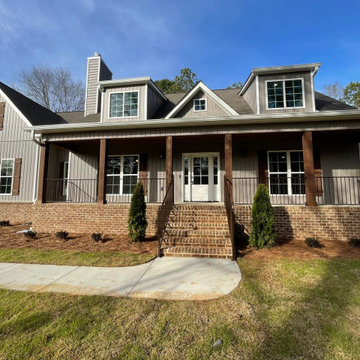
Large farmhouse gray two-story vinyl and board and batten exterior home photo in Birmingham with a shingle roof and a gray roof
 Cascade West Development
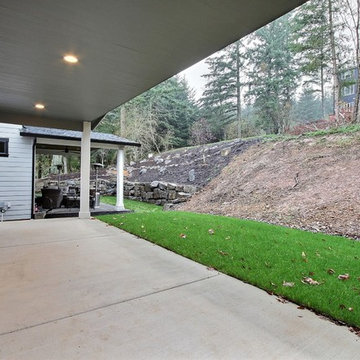
The Tranquil Tower - Model Home in Happy Valley, Oregon by Cascade West Development Inc.
Cascade West Facebook: https://goo.gl/MCD2U1
Cascade West Website: https://goo.gl/XHm7Un
These photos, like many of ours, were taken by the good people of ExposioHDR - Portland, Or
Exposio Facebook: https://goo.gl/SpSvyo
Exposio Website: https://goo.gl/Cbm8Ya


 Brandner Design
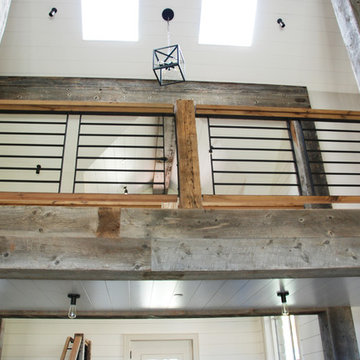
’s Shadow Mountain Railing is a perfect example of Modern Mountain Rustic. Hand hammered steel patina’d black with beautiful reclaimed White Oak posts and hand rails. Just the right amount of steel and wood.
Available in many custom designs and applications.
Contact us for more information.
Please call 406-582-0711 for pricing and ordering information, or email us at sales@brandnerdesign.com.

Sponsored
Columbus, OH

Hope Restoration & General Contracting
Columbus Design-Build, Kitchen & Bath Remodeling, Historic Renovations
 Siding & Windows Group Ltd
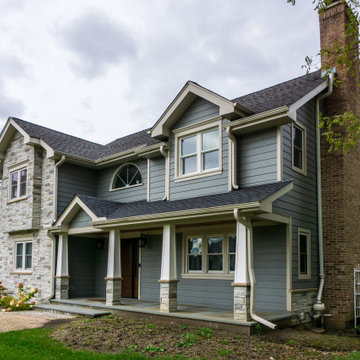
On home and garage, we installed James HardiePlank Lap Siding in Cedarmill finish, Versetta Stone Siding and HardieTrim NT3 trim boards (and Corners) with Color Plus Technology factory paint finish in Custom Color.
Additional products used includes James Hardie HardieWrap house wrap + tape, James Hardie Soffit & Fascia, crown molding, Fypon ledge, apron and sills to the windows on the front elevation, new custom 5” oversized K-style aluminum gutters and 3 x 4” downspouts. Custom bent aluminum flashings and proper drainage in Picture frame style.
Windows: Removed existing windows, created larger openings and replaced with new 350 series vinyl windows.
Door: Provia fiberglass door with sidelight/s. Mahogany skin in color nutmeg, Bronze Emtek handle, craftsman style.
Balcony: Removed existing decking on rear balcony and replaced with new Azek composite decking and installed new railing.
Porch: Removed existing porch and install new porch. All new roofing, new concrete stoop and Versetta stone with composite posts as well as ceiling material.
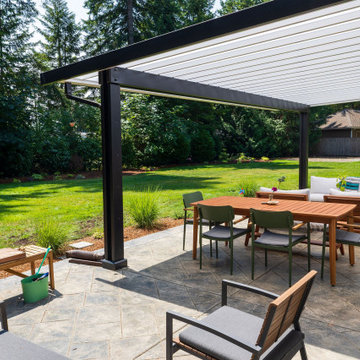 Timberline Patio Covers
AS&D Patio Cover. 17'-10" post spacing, using a C6 post, 26" footing, 3x8 Steel U-insert beam (Wrapped).
Patio - contemporary patio idea in Seattle
Patio - contemporary patio idea in Seattle
 Timberline Patio Covers
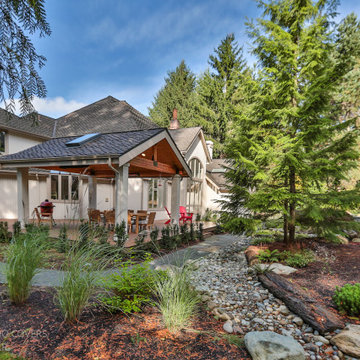
This stunning outdoor transformation features two new decks totaling 1,003 square feet, including a spacious main deck and smaller lower deck. The project included demolition of the existing decking, expanded deck footprints, and custom-built benches for comfortable outdoor entertaining.
The new decks feature premium decking options with PVC-wrapped TimberTech and Azek materials, complemented by modern glass/hidden fastener details. A 304-square-foot freestanding gable-style gazebo completes the space, featuring a glulam beam structure, tongue-and-groove pine soffit, wrapped posts, gutters and downspouts, and premium roofing designed to complement the home.
The finished result is a beautiful, functional outdoor living area designed for relaxing, entertaining, and enjoying the space year-round.


 Maslar Design & Build, LLC
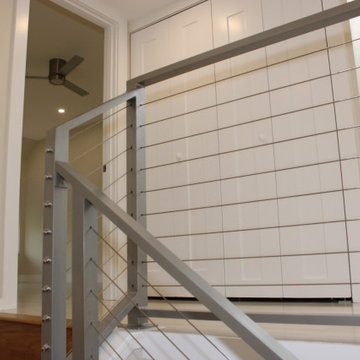
Minimalist Lines & Unobstructed Sightlines
This view from the upper landing emphasizes the home’s commitment to light and transparency. By replacing traditional heavy balusters with a high-tension cable system, the design opens up the second floor, allowing natural and recessed light to flow freely between levels.
Design Highlights:
Modern Cable Guardrail: The stainless steel cable system features sleek, low-profile horizontal lines that offer maximum safety while maintaining a "barely-there" visual presence.
Architectural Metalwork: The brushed silver posts provide a sturdy, geometric frame that leans into a sophisticated Modern Industrial aesthetic.Neutral Palette for Maximum Light: The use of warm-toned off-white walls and crisp white trim allows the metallic finishes and wood accents to pop, creating a bright and airy transition zone.
Seamless Transition: The railing continues from the staircase onto the landing, creating a cohesive, professional look that wraps around the architectural void.
Strategic Lighting: Well-placed recessed LED lighting eliminates shadows in the stairwell, highlighting the clean finish of the materials and the precision of the cable installation.

 Charter Custom Homes
As part of a basement remodel, Charter wrapped an existing wood beam and post in maple to create a visual contrast with the painted drywall throughout the rest of the basement.
130