
Search results for "Post wrap" in Home Design Ideas
 Miles Bradley Building and Remodeling
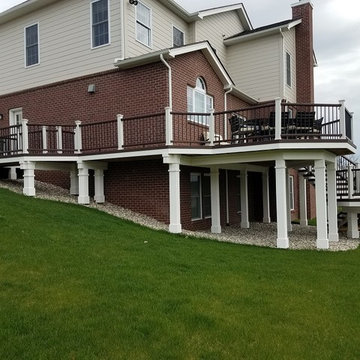
Another view of the underside of the catwalk. Here you can see another view of the Trex railing, posts, and beams. The Trex railing and the posts and beams under the deck are trimmed with Azek PVC.


 Don Hoerr and Sons
Example of a large classic beige two-story stone house exterior design in Chicago with a clipped gable roof
Find the right local pro for your project

 Jamie Keskin Design
Eat-in kitchen - transitional l-shaped dark wood floor and brown floor eat-in kitchen idea in Boston with an undermount sink, shaker cabinets, white cabinets, black backsplash, stainless steel appliances, an island and white countertops

 BEVOLO GAS & ELECTRIC LIGHTS
Charming summer home was built with the true Florida Cracker architecture of the past, & blends perfectly with its historic surroundings. Cracker architecture was used widely in the 19th century in Florida, characterized by metal roofs, wrap around porches, long & straight central hallways from the front to the back of the home. Featured in the latest issue of Cottages & Bungalows, designed by Pineapple, Palms, Etc.

 CDP Architecture, LLC
Inspiration for a large rustic backyard brick patio remodel in Nashville with a fire pit and a pergola

 Charles Petersheim, Builder
Exterior of this modern country ranch home in the forests of the Catskill mountains. Black clapboard siding and huge picture windows.
Example of a mid-sized 1960s black one-story wood exterior home design in New York with a shed roof
Example of a mid-sized 1960s black one-story wood exterior home design in New York with a shed roof

Sponsored
Columbus, OH

Structural Remodeling
Franklin County's Heavy Timber Specialists | Best of Houzz 2020!


 Old World Stoneworks
Windsor cast stone fireplace mantel featured in Southern Accents Showhouse
Inspiration for a timeless patio remodel in Dallas
Inspiration for a timeless patio remodel in Dallas

 Tilt Architectural Feature Screens
Screens to add privacy to a decked area with a low surrounding wall
Deck - mid-sized contemporary backyard balcony deck idea with no cover
Deck - mid-sized contemporary backyard balcony deck idea with no cover

 LEICHT SEATTLE
An original Sandy Cohen design mid-century house in Laurelhurst neighborhood in Seattle. The house was originally built for illustrator Irwin Caplan, known for the "Famous Last Words" comic strip in the Saturday Evening Post. The residence was recently bought from Caplan’s estate by new owners, who found that it ultimately needed both cosmetic and functional upgrades. A renovation led by SHED lightly reorganized the interior so that the home’s midcentury character can shine.
LEICHT cabinet in frosty white c-channel in alum color. Wrap in custom VG Fir panel.
DWELL Magazine article
DeZeen article
Design by SHED Architecture & Design
Photography by: Rafael Soldi
 Aspen Construction & Design, LLC
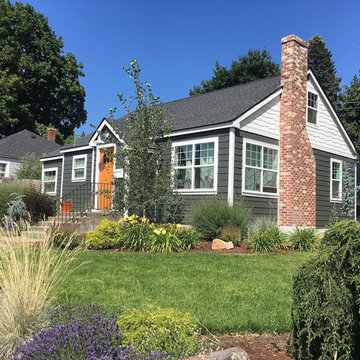
Full Wrap James Hardie ColorPlus siding installation. We removed and hauled off the original aluminum siding, wrapped the home in official HardieWrap, flashed all the windows and doors as well as blocked out all the penetrations per manufacturer's best practices. We replaced the soffits and fascia as well on this home and used smooth James Hardie ColorPlus lap siding with smooth Arctic White James Hardie trim, Staggered Shake, and accessories.

 Brandner Design
’s Shadow Mountain Railing is a perfect example of Modern Mountain Rustic. Hand hammered steel patina’d black with beautiful reclaimed White Oak posts and hand rails. Just the right amount of steel and wood.
Available in many custom designs and applications.
Contact us for more information.
Please call 406-582-0711 for pricing and ordering information, or email us at sales@brandnerdesign.com.

Sponsored
Columbus, OH
Free consultation for landscape design!

Peabody Landscape Group
Franklin County's Reliable Landscape Design & Contracting


 AK Construction Enterprises Inc.
Mid-sized country u-shaped beige floor and light wood floor open concept kitchen photo in San Francisco with a farmhouse sink, white backsplash, porcelain backsplash, stainless steel appliances, an island and white cabinets

 Savoia Woodworking
Custom cedar deck ,detailing thru every step of the project . The 2 x 6 decking was routed at every butt joint and all screws where countersunk ,plugged and sanded , The spindle package has no screws or nails instead was assembled entirely with a festool dominoe machine and built in shop and then transported and installed on site , the gates at each end of the deck were also built off site and have no fastners . While in the shop working on gates and rails we decided this deck deserved some custom treatments so the router table was utilized to fabricate custom cedar skirt molding for posts and crush blocks

 Finesse Design Remodeling
Kenneth M Wyner Photography
Mid-sized trendy master white tile and porcelain tile porcelain tile alcove shower photo in DC Metro with an undermount sink, flat-panel cabinets, dark wood cabinets, quartz countertops, a two-piece toilet and white walls
Mid-sized trendy master white tile and porcelain tile porcelain tile alcove shower photo in DC Metro with an undermount sink, flat-panel cabinets, dark wood cabinets, quartz countertops, a two-piece toilet and white walls

Sponsored
Columbus, OH
Free consultation for landscape design!
Peabody Landscape Group
Franklin County's Reliable Landscape Design & Contracting


 Andreson Builders
The wall wraps around and dies into a full mirror wall. It looks like a huge room but on the other side is a TV den and large fireplace.
The house has a raised floor foundation so we dragged post and pier into the crawl space and shored up the end of the wall to create a load path from the end of the new beam to the ground.

 Epique Homes
Transitional open concept light wood floor living room photo in Grand Rapids with gray walls, a ribbon fireplace, a tile fireplace and a wall-mounted tv
202