
Search results for "Post wrap" in Home Design Ideas

 IMPACT Fine Design
Beautiful clear coat walnut wood with traditional painted cabinetry.
Inspiration for a transitional dark wood floor kitchen remodel in Charlotte with an undermount sink, raised-panel cabinets, medium tone wood cabinets, granite countertops, stainless steel appliances and a peninsula
Inspiration for a transitional dark wood floor kitchen remodel in Charlotte with an undermount sink, raised-panel cabinets, medium tone wood cabinets, granite countertops, stainless steel appliances and a peninsula

 Aspen Construction & Design, LLC
Full Wrap James Hardie ColorPlus siding installation. We removed and hauled off the original aluminum siding, wrapped the home in official HardieWrap, flashed all the windows and doors as well as blocked out all the penetrations per manufacturer's best practices. We replaced the soffits and fascia as well on this home and used smooth James Hardie ColorPlus lap siding with smooth Arctic White James Hardie trim, Staggered Shake, and accessories.

 Care Free Homes, Inc.
The summer cottage that once stood on this piece of lovely Nonquitt property was once owned by Louisa May Alcott, famous author of the classic novel, Little Women. Although a beloved piece of history was lost, we are proud to have replaced it with a gorgeous, classic new construction home.
This home features cedar shingles, hunter green trim, a GAF lifetime roofing system, Andersen windows, a wrap around porch, and a beautiful sunroom!
Find the right local pro for your project

 Linwood Custom Homes
For more info and the floor plan for this home, follow the link below!
http://www.linwoodhomes.com/house-plans/plans/deerbay/

 McKee Builders
Living room - transitional light wood floor and gray floor living room idea in Philadelphia with white walls

 Baer's Furniture
This mariner storage end table will turn your living room into a seaside escape. Four bamboo carved posts with leather wrapped pencil rattan accents and bun feet decorate and support this piece. Store your favorite items in the drawer with a woven raffia front or on the adjustable shelf behind two wood framed doors with pencil rattan panels.
 Aspen Construction & Design, LLC
Full Wrap James Hardie ColorPlus siding installation. We removed and hauled off the original aluminum siding, wrapped the home in official HardieWrap, flashed all the windows and doors as well as blocked out all the penetrations per manufacturer's best practices. We replaced the soffits and fascia as well on this home and used smooth James Hardie ColorPlus lap siding with smooth Arctic White James Hardie trim, Staggered Shake, and accessories.

Sponsored
Columbus, OH
Free consultation for landscape design!

Peabody Landscape Group
Franklin County's Reliable Landscape Design & Contracting

 Above The Grade Landscape
Inspiration for a large craftsman full sun backyard stone driveway for spring.

 RMT Architects
Architect: RMT Architects
Builder: Treelines Homes
Mountain style staircase photo in Denver
Mountain style staircase photo in Denver

 NIH Homes
Spacecrafting
Inspiration for a large transitional white three-story wood exterior home remodel in Minneapolis with a hip roof
Inspiration for a large transitional white three-story wood exterior home remodel in Minneapolis with a hip roof

 Archadeck of Northeast Dallas
The patio roof’s shingles match those of the home. The beautiful, tongue-and-groove wood ceiling features recessed lighting and four ceiling fans. An area this large needs more than the customary one or two ceiling fans. Notice that a portion of this patio is not covered. The homeowners can enjoy sitting in the sunshine on cooler days, and they have the option to sit out under the stars at night. Most of the supporting posts are designed as columns wrapped in cedar, while two in the outdoor kitchen area are wrapped in stone to match the kitchen and fireplace stonework.
 Aspen Construction & Design, LLC
Full Wrap James Hardie ColorPlus siding installation. We removed and hauled off the original aluminum siding, wrapped the home in official HardieWrap, flashed all the windows and doors as well as blocked out all the penetrations per manufacturer's best practices. We replaced the soffits and fascia as well on this home and used smooth James Hardie ColorPlus lap siding with smooth Arctic White James Hardie trim, Staggered Shake, and accessories.

 ROTHERS Design/Build
exterior view
Mid-sized mountain style brown two-story wood exterior home photo in Kansas City
Mid-sized mountain style brown two-story wood exterior home photo in Kansas City

Sponsored
Delaware, OH

Buckeye Basements, Inc.
Central Ohio's Basement Finishing ExpertsBest Of Houzz '13-'21
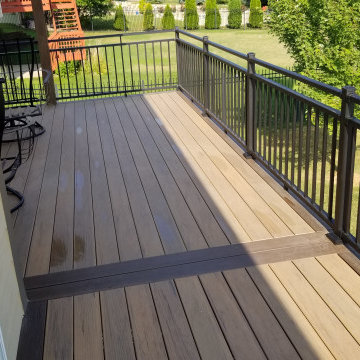
 Deck & Drive Solutions
We built this new Timbertech in 2018 and a few years later, these homeowners got a new Hot Tub under the deck and was looking for privacy. We then built a horizontal decking privacy wall to match the decking. We also wrapped the footing posts and beams to complete their backyard deck project. Wall looks great and really completes the final look of the whole project. With this stay-at-home pandemic – the homeowners have much more time to enjoy the privacy in their new hot tub.

 Thinkterior LLC
THEME Inspired by the Magic Tree
House series of children’s books,
this indoor tree house provides
entertainment, fun and a place for
children to read about or imagine
adventures through time. A blue sky,
green meadows, and distant matching
beech trees recreate the magic of Jack
and Annie’s Frog Creek, and help bring
the characters from the series to life.
FOCUS A floor armoire, ceiling swing
and climbing rope give the structure
a true tree house look and feel. A
drop-down drawing and writing table,
wheeled work table and recessed
ceiling lights ensure the room can be
used for more than play. The tree house
has electric interior lighting, a window
to the outdoors and a playful sliding
shutter over a window to the room. The
armoire forms a raised, nine-foot-wide
play area, while a TV within one of the
wall’s floor-to-ceiling cabinets — with
a delightful sliding ladder — transforms
the room into a family theater perfect
for watching movies and holding Wii
competitions.
STORAGE The bottom of the drawing
table is a magnetic chalk board that
doubles as a display for children’s art
works. The tree’s small niches are for
parents’ shoes; the larger compartment
stores children’s shoes and school
bags. Books, games, toys, DVDs, Wii
and other computer accessories are
stored in the wall cabinets. The armoire
contains two spacious drawers and
four nifty hinged storage bins. A rack of
handy “vegetable buckets” above the
armoire stores crayons, scissors and
other useful items.
GROWTH The room easily adapts
from playroom, to party room, to study
room and even to bedroom, as the tree
house easily accommodates a twin-size
mattress.
SAFETY The rungs and rails of the
ladder, as well as the grab bars beside
the tree house door are wrapped
with easy-grip rope for safe climbing.
The drawing table has spring-loaded
hinges to help prevent it from dropping
dangerously from the wall, and the
table door has double sets of locks
up top to ensure safety. The interior of
each storage compartment is carpeted
like the tree house floor to provide extra
padding.

 Brandner Design
This classic rail was hammered and forged from 1″ square steel bar. Each rail is tapered to 5/8″ at each end and cleanly welded to a 2″ x 2″ post. The grab rail is made from custom stained White Oak and beckons to be touched.
Available in custom sizes and finishes.
Please call 406-582-0711 for pricing and order information
or email us at sales@brandnerdesign.com

 Stonebridge Mosaics
A unique pattern of Thassos and Mother of Pearl in a brilliant shade of icy blue!
Example of a minimalist kitchen design in New York with blue backsplash and mosaic tile backsplash
Example of a minimalist kitchen design in New York with blue backsplash and mosaic tile backsplash

Sponsored
Columbus, OH
Free consultation for landscape design!
Peabody Landscape Group
Franklin County's Reliable Landscape Design & Contracting

 Meditch Murphey Architects
Michael Moran
Large contemporary white three-story stucco flat roof idea in DC Metro
Large contemporary white three-story stucco flat roof idea in DC Metro


 felix day pretsch, architect
© Greg Frostad
First holiday in the Lodge, with snow!
Sheltering wrap around porch with mountain views in three directions. Front entry is ahead on right with the loft window seat tucked under the upper gable.
205