
Search results for "Post wrap" in Home Design Ideas

 Covenant Building & Design
Foyer with double front door, black light fixture, stained wood columns inside, gray post and handrail on staircase
Inspiration for a farmhouse medium tone wood floor foyer remodel in Richmond with gray walls and a medium wood front door
Inspiration for a farmhouse medium tone wood floor foyer remodel in Richmond with gray walls and a medium wood front door

 R.P. Morrison Builders, Inc.
Jonathan Reece Photography
Example of a beach style deck design in Portland Maine with no cover
Example of a beach style deck design in Portland Maine with no cover

 All Trades Contracting, Inc
Luxury sports themed basement
Basement - huge transitional underground carpeted and beige floor basement idea in New York with white walls and no fireplace
Basement - huge transitional underground carpeted and beige floor basement idea in New York with white walls and no fireplace
Find the right local pro for your project

 Barna Log Homes Of PA
Example of a mid-sized mountain style l-shaped medium tone wood floor and brown floor open concept kitchen design with an undermount sink, raised-panel cabinets, dark wood cabinets, granite countertops, beige backsplash, stone tile backsplash, stainless steel appliances and an island

 Bell+Associates Architecture Inc.
Mid-sized mountain style back porch idea in Ottawa with decking and a roof extension

 BROTHERS CEMENT TILE CORP.
By Brothers Cement Tile Corp.
Home design - contemporary home design idea in New York
Home design - contemporary home design idea in New York

 BREYER CONSTRUCTION & LANDSCAPE
Inspiration for a large timeless backyard stone patio remodel in Philadelphia with a fire pit and no cover

Sponsored
Sunbury, OH

J.Holderby - Renovations
Franklin County's Leading General Contractors - 2X Best of Houzz!

 Woodhill Cabinetry & Design Inc
A kitchen with zebra wood and stainless steel cabinetry is the attention grabber in this Prairie style country home, The peninsula cabinetry wraps the support post and was prepped for an application of stone. Cable lights work perfectly in both the kitchen and dining room.


 Eurowood Cabinets, Inc
Custom cabinetry by Eurowood Cabinets, Inc.
Staircase - coastal staircase idea in Omaha
Staircase - coastal staircase idea in Omaha

 Mary Hannah Interiors
Unique Media and Design
Small transitional stamped concrete front porch idea with a roof extension
Small transitional stamped concrete front porch idea with a roof extension

 Cummings Architecture + Interiors
As seen on This Old House, photo by Eric Roth
Ornate yellow three-story wood gable roof photo in Boston
Ornate yellow three-story wood gable roof photo in Boston



Sponsored
Columbus, OH

Hope Restoration & General Contracting
Columbus Design-Build, Kitchen & Bath Remodeling, Historic Renovations

 Waterview Kitchens
Jack Bates Photography
Example of a mid-sized beach style l-shaped dark wood floor open concept kitchen design with an undermount sink, shaker cabinets, white cabinets, marble countertops, white backsplash, subway tile backsplash, stainless steel appliances and an island
Example of a mid-sized beach style l-shaped dark wood floor open concept kitchen design with an undermount sink, shaker cabinets, white cabinets, marble countertops, white backsplash, subway tile backsplash, stainless steel appliances and an island


 HNH Deck and Porch
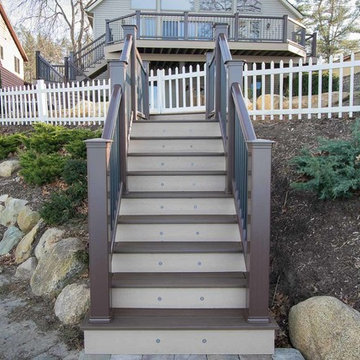
Vinyl white deck by Wolf with wrapped, built up columns and PVC white railing.
HNH Deck and Porch
Inspiration for a timeless backyard deck remodel in Baltimore
Inspiration for a timeless backyard deck remodel in Baltimore

 Duinkerken Homes, Inc.
Example of a mountain style dark wood floor and brown floor open concept kitchen design with medium tone wood cabinets, gray backsplash, an island and raised-panel cabinets


 Pacific Coast Builders, Inc.
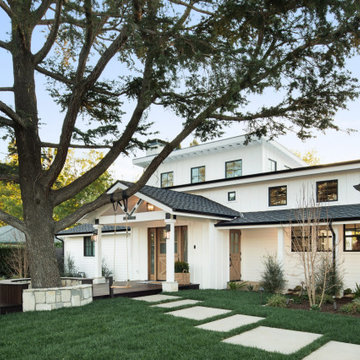
Modern Farmhouse style with a mix of board & batten and lap siding. A gorgeous front deck made with thermally-treated wood spans from the street up to the custom, White Oak front entry door. White brick cladding is a beautiful matching touch and wraps the chimney and bases of the posts that support the front entry and carport.
Photo by Molly Rose Photography

 Nexus Electric
Back of the home, showing the wrap around deck that backs up to extra space and a golf course. All electrical and smart home systems done by Nexus Electric and Smart Home.
 Pacific Coast Builders, Inc.
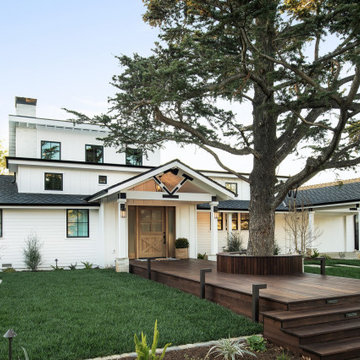
Modern Farmhouse style with a mix of board & batten and lap siding. A gorgeous front deck made with thermally-treated wood spans from the street up to the custom, White Oak front entry door. White brick cladding is a beautiful matching touch and wraps the chimney and bases of the posts that support the front entry and carport.
Photo by Molly Rose Photography
206