
Search results for "Post wrap" in Home Design Ideas



Find the right local pro for your project

 Cascade Custom Homes & Design
Snowberry Lane Photography
Mid-sized craftsman blue two-story concrete fiberboard house exterior idea in Seattle with a shingle roof
Mid-sized craftsman blue two-story concrete fiberboard house exterior idea in Seattle with a shingle roof
 JNL Designs, LLC
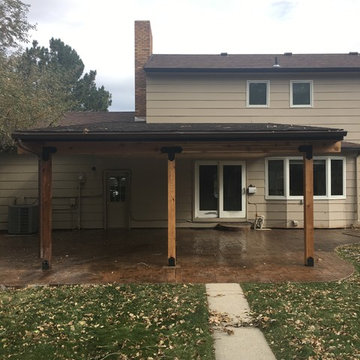
Patio Roof Replacement. Existing patio covering had an incorrect slope which lead to leaking and structural damage. New Patio roof has a 2:12 roof slope with T&G 8" carsiding on the underside. Matching 12" lap smart side siding, new architectural shingles, and gutter. The 4"x4" posts were replaced with 6"x6" rough sawn cedar and the beam is 2"x12" cedar wrapped with 1"x12" cedar to give it the 6"x12" appearance. 5 recessed lights were also installed, eliminating the single porch light next to the sliding glass door. Black Simpson beam hardware was used for the posts and beam connections. We also incorporated an existing post which the homeowner had marked their children's heights on throughout the years. Omega Construction installed new concrete on the right (east) side of the patio as well as provided crack repairs throughout the existing patio. 307 Roofing replaced the shingles on the house, garage, and patio roof.

 Crisp Architects
Photographer:Rob Karosis
Example of a mid-sized farmhouse white two-story wood gable roof design in New York with a shingle roof
Example of a mid-sized farmhouse white two-story wood gable roof design in New York with a shingle roof



Sponsored
Columbus, OH
Free consultation for landscape design!

Peabody Landscape Group
Franklin County's Reliable Landscape Design & Contracting


 Melinda Mandell Interior Design
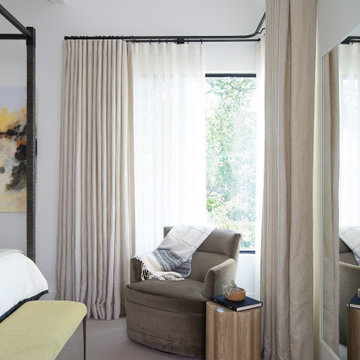
Modern eclectic Primary Bedroom in Portola Valley, CA. Designed by Melinda Mandell. Photography by Michelle Drewes.
Example of a large minimalist master carpeted, beige floor and exposed beam bedroom design in San Francisco with white walls and no fireplace
Example of a large minimalist master carpeted, beige floor and exposed beam bedroom design in San Francisco with white walls and no fireplace


 HomeSource Builders
Our clients bought this 20-year-old mountain home after it had been on the market for six years. Their tastes were simple, mid-century contemporary, and the previous owners tended toward more bright Latin wallpaper aesthetics, Corinthian columns, etc. The home’s many levels are connected through several interesting staircases. The original, traditional wooden newel posts, balusters and handrails, were all replaced with simpler cable railings. The fireplace was wrapped in rustic, reclaimed wood. The load-bearing wall between the kitchen and living room was removed, and all new cabinets, counters, and appliances were installed.


 Parsons Construction Inc
Large contemporary multicolored two-story mixed siding flat roof idea with a green roof

Sponsored
Delaware, OH

Buckeye Basements, Inc.
Central Ohio's Basement Finishing ExpertsBest Of Houzz '13-'21

 Chateau Construction Company
Spencer Kent
Deck - mid-sized contemporary backyard deck idea in San Francisco with a fire pit and a pergola
Deck - mid-sized contemporary backyard deck idea in San Francisco with a fire pit and a pergola

 Atlas Pools, Inc.
Here you can see the new column base with a bullnose concrete cap at the existing post. The new Baja shelf is in the center of the photo. It has an umbrella sleeve so you can lounge in the water with some shade. The fire pit and outdoor kitchen are beyond.

 David Obuchowski Architects PLLC
Ty Cole
Example of a trendy u-shaped kitchen design in New York with marble countertops, stone slab backsplash, flat-panel cabinets, white backsplash, stainless steel appliances and a peninsula
Example of a trendy u-shaped kitchen design in New York with marble countertops, stone slab backsplash, flat-panel cabinets, white backsplash, stainless steel appliances and a peninsula



Sponsored
Columbus, OH

Hope Restoration & General Contracting
Columbus Design-Build, Kitchen & Bath Remodeling, Historic Renovations

 Todd Haylett
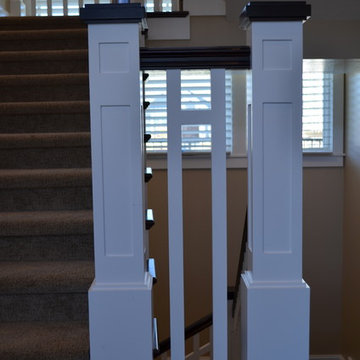
Custom curved stairs with painted skirt board with mitered risers, stained Alder end treads and wall treads, 6010 Alder stained, 8 inch box newels painted with recessed panel wrapped with cove mold and stained Alder cap, painted 2015 dowel top balusters

 Hibbs Luxury Homes - St Louis, MO
Small beige one-story brick exterior home idea in St Louis with a shingle roof

 Dan Nelson, Designs Northwest Architects
View to kitchen / dining from entry. Photography by Stephen Brousseau.
Kitchen/dining room combo - mid-sized modern dark wood floor and brown floor kitchen/dining room combo idea in Seattle with white walls
Kitchen/dining room combo - mid-sized modern dark wood floor and brown floor kitchen/dining room combo idea in Seattle with white walls
221