
Search results for "Post wrap" in Home Design Ideas

 Clear Choice Bath
Cultured Marble Doorless Shower This shower replaced a large whirlpool tub. This tub had such a large deck around it, the customers were able to make the footprint a little smaller and leave room for a shelving unit between the sink and shower.

 Leslie Meyers
A favorite family gathering space, this cozy room provides a warm red brick fireplace surround, bead board bookcases and beam ceiling detail.
Inspiration for a mid-sized timeless open concept dark wood floor and brown floor family room remodel in Minneapolis with blue walls, a standard fireplace, a brick fireplace and a media wall
Inspiration for a mid-sized timeless open concept dark wood floor and brown floor family room remodel in Minneapolis with blue walls, a standard fireplace, a brick fireplace and a media wall

 Deck Pros
This award-winning two-level deck resides in Chester, NJ. The flooring is blind-fastened Ipe hardwood. The railing is a combination of cedar and our own custom made Azek post wraps.
The upper deck features plenty of space for eating and lounging. The lower deck features a hot tub with plenty of seating space around it. A small privacy wall on two sides adds to the intimate ambiance.
Low voltage lights and custom gates finish the look of this wonderful deck.
Find the right local pro for your project


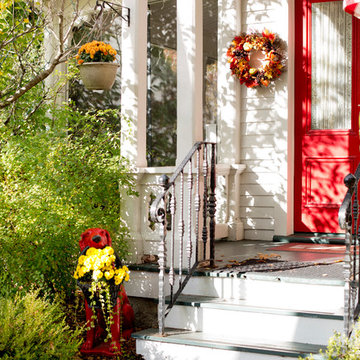


 ABK Interiors - Annette Kuester
Inspiration for a country l-shaped medium tone wood floor and brown floor open concept kitchen remodel with blue cabinets, ceramic backsplash, stainless steel appliances, multicolored countertops, a farmhouse sink, white backsplash, an island and recessed-panel cabinets

 Renaissance Roofing, Exteriors, & Remodeling
www.renaissance-exteriors.com
Deck - large traditional deck idea in Grand Rapids
Deck - large traditional deck idea in Grand Rapids

Sponsored
Columbus, OH
Free consultation for landscape design!

Peabody Landscape Group
Franklin County's Reliable Landscape Design & Contracting

 Alpentile
Tile design and Installation: www.alpentile.com
www.michaelwoodall.com
Trendy home design photo in Phoenix
Trendy home design photo in Phoenix


 Tom Meaney Architect, AIA
Large outdoor patio provides seating by fireplace and outdoor dining with bbq and grill.
Example of a large tuscan backyard tile patio design in Santa Barbara with a fire pit and a roof extension
Example of a large tuscan backyard tile patio design in Santa Barbara with a fire pit and a roof extension

 Clearcut & Co
A traditional kitchen with touches of the farmhouse and Mediterranean styles. We used cool, light tones adding pops of color and warmth with natural wood.

 Hanna Homes
The staircase features American walnut handrails and wood flooring, wood spindle railings, crown moldings, paneled walls and shaker style doors in the background.

 Valerie J Johnson Custom Tailored Home Furnishings
Example of a mid-sized transitional porcelain tile hallway design in Kansas City with beige walls

Sponsored
Columbus, OH

Hope Restoration & General Contracting
Columbus Design-Build, Kitchen & Bath Remodeling, Historic Renovations
 Nip Tuck Remodeling
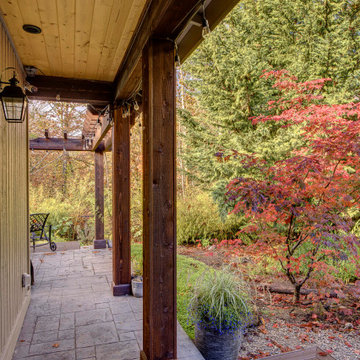
Wood wrapped posts and beams, tong-and-groove wood stained soffit and stamped concrete complete the new patio.
Huge classic stamped concrete porch column idea in Seattle with a roof extension
Huge classic stamped concrete porch column idea in Seattle with a roof extension
 JNL Designs, LLC
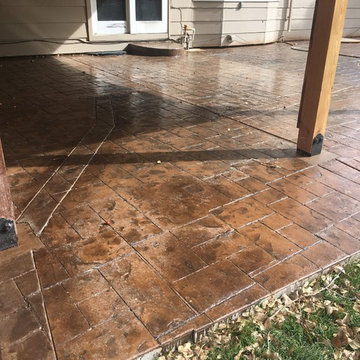
Patio Roof Replacement. Existing patio covering had an incorrect slope which lead to leaking and structural damage. New Patio roof has a 2:12 roof slope with T&G 8" carsiding on the underside. Matching 12" lap smart side siding, new architectural shingles, and gutter. The 4"x4" posts were replaced with 6"x6" rough sawn cedar and the beam is 2"x12" cedar wrapped with 1"x12" cedar to give it the 6"x12" appearance. 5 recessed lights were also installed, eliminating the single porch light next to the sliding glass door. Black Simpson beam hardware was used for the posts and beam connections. Omega Construction installed new concrete on the right (east) side of the patio as well as provided crack repairs throughout the existing patio. 307 Roofing replaced the shingles on the house, garage, and patio roof.
 JNL Designs, LLC
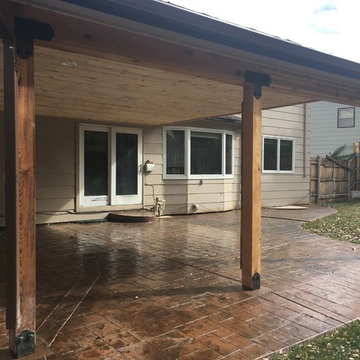
Patio Roof Replacement. Existing patio covering had an incorrect slope which lead to leaking and structural damage. New Patio roof has a 2:12 roof slope with T&G 8" carsiding on the underside. Matching 12" lap smart side siding, new architectural shingles, and gutter. The 4"x4" posts were replaced with 6"x6" rough sawn cedar and the beam is 2"x12" cedar wrapped with 1"x12" cedar to give it the 6"x12" appearance. 5 recessed lights were also installed, eliminating the single porch light next to the sliding glass door. Black Simpson beam hardware was used for the posts and beam connections. Omega Construction installed new concrete on the right (east) side of the patio as well as provided crack repairs throughout the existing patio. 307 Roofing replaced the shingles on the house, garage, and patio roof.



Sponsored
Columbus, OH
Hope Restoration & General Contracting
Columbus Design-Build, Kitchen & Bath Remodeling, Historic Renovations

 Harvey Windows and Doors
Harvey Tribute windows with High Performance Triple Glazing were chosen for the This Old House 2016 Idea House for their sought-after combination of energy efficiency and custom color and design options.


 FORNEY + architecture, LLC
Addition & remodel project - kitchen remodel and first floor master suite and wrap around porch addition. Project created in collaboration with Mike Stevens. General Contractor: Furdek Construction.
225