
Search results for "Post wrap" in Home Design Ideas

 Stone Ridge Custom Homes
This is such a stunning living room, with all of the windows, stone and wood. The floor to ceiling windows allow you to feel almost as if you were outside. They let in a lot of natural light, as well as provide a view to the woods and nature that surrounds this home. The fireplace is made of real natural stone found here in Tennessee. The hearth is made of 2 thick slabs of stone to provide a great place to sit and warm up next to the real wood burning fireplace. The ceilings are made with tongue & groove supported by purlins, beams and posts, that carry all the way through the living room. Looking through the windows you can see the stone columns and wood posts that support the porch and its roof. Truly stunning!

 JNL Designs, LLC
Patio Roof Replacement. Existing patio covering had an incorrect slope which lead to leaking and structural damage. New Patio roof has a 2:12 roof slope with T&G 8" carsiding on the underside. Matching 12" lap smart side siding, new architectural shingles, and gutter. The 4"x4" posts were replaced with 6"x6" rough sawn cedar and the beam is 2"x12" cedar wrapped with 1"x12" cedar to give it the 6"x12" appearance. 5 recessed lights were also installed, eliminating the single porch light next to the sliding glass door. Black Simpson beam hardware was used for the posts and beam connections. We also incorporated an existing post which the homeowner had marked their children's heights on throughout the years. Omega Construction installed new concrete on the right (east) side of the patio as well as provided crack repairs throughout the existing patio. 307 Roofing replaced the shingles on the house, garage, and patio roof.

 Dream Retreats Landscape
Photo of a mid-sized drought-tolerant backyard concrete paver landscaping in Phoenix.
Find the right local pro for your project

 LDK Custom Homes
This floor to ceiling fireplace will take your breath away! It is grand, modern, and one-of-a-kind! Tell us your thoughts!
Inspiration for a transitional formal light wood floor living room remodel in Minneapolis with gray walls, a ribbon fireplace, a stone fireplace and a wall-mounted tv
Inspiration for a transitional formal light wood floor living room remodel in Minneapolis with gray walls, a ribbon fireplace, a stone fireplace and a wall-mounted tv


 Ben Young Landscape Design
Outdoor space for family and entertaining with custom-made trellis to meet the clients vision. The rustic wall blocks adjacent residential street to create a more private experience. Steel trellis posts wrap to the backside of the wall to create a "staple" effect with rustic timber beams resting on top. This project mixed contemporary with the traditional Sun Valley rustic vibe. Small details include the patio surfacing from the lawn and the staple trellis to appear as if it is just resting atop the patio.

 User
This home exterior features 8" RigidStack Siding in Diamond Kote French Gray, Diamond Kote White Nail Fin Trim & Outside Corners, and Diamond Kote Staggered RigidShakes in Seal.

Sponsored
Columbus, OH
Free consultation for landscape design!

Peabody Landscape Group
Columbus' Reliable Landscape Design & Contracting

 Kurk Homes
Tongue and groove stained pine ceiling in SW Ebony stain
Cedar wrapped truss in SW Ebony stain
Exterior Color and Trim and railings in SW Snowbound
TREX flooring in grey
Ferguson Lighting
Access to Guest suite, master suite, and breakfast room from Covered Patio

 Hagstrom Builder
A Modern Farmhouse set in a prairie setting exudes charm and simplicity. Wrap around porches and copious windows make outdoor/indoor living seamless while the interior finishings are extremely high on detail. In floor heating under porcelain tile in the entire lower level, Fond du Lac stone mimicking an original foundation wall and rough hewn wood finishes contrast with the sleek finishes of carrera marble in the master and top of the line appliances and soapstone counters of the kitchen. This home is a study in contrasts, while still providing a completely harmonious aura.

 Richart Design
Mid-sized cottage beige one-story mixed siding house exterior idea in Orange County with a metal roof

 Metamorphosis Design-Build
An enclosed stucco porch with storm windows was replaced by a covered front porch with a knotty pine floor.
Photo by David J. Turner
This is an example of a modern front porch design in Minneapolis with decking and a roof extension.
This is an example of a modern front porch design in Minneapolis with decking and a roof extension.
 Portland Stair Company
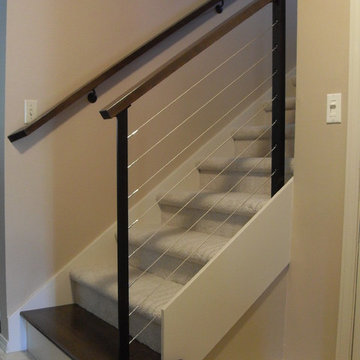
We added a Alder tread on the first step, side skirt to eliminate the carpet wrap over. Alder cap rail with metal posts and stainless steel cable system.
Portland Stair Co

 Cape Associates, Inc.
Photographed by Dan Cutrona
Example of a large trendy backyard patio design in Boston with a roof extension, a fire pit and decking
Example of a large trendy backyard patio design in Boston with a roof extension, a fire pit and decking

Sponsored
Delaware, OH

Buckeye Basements, Inc.
Central Ohio's Basement Finishing ExpertsBest Of Houzz '13-'21

 Lapointe Architects
Large mountain style brown three-story mixed siding gable roof photo with a metal roof


 HomeSource Builders
Our clients bought this 20-year-old mountain home after it had been on the market for six years. Their tastes were simple, mid-century contemporary, and the previous owners tended toward more bright Latin wallpaper aesthetics, Corinthian columns, etc. The home’s many levels are connected through several interesting staircases. The original, traditional wooden newel posts, balusters and handrails, were all replaced with simpler cable railings. The fireplace was wrapped in rustic, reclaimed wood. The load-bearing wall between the kitchen and living room was removed, and all new cabinets, counters, and appliances were installed.

Sponsored
Columbus, OH
Free consultation for landscape design!
Peabody Landscape Group
Columbus' Reliable Landscape Design & Contracting


 TCP Custom Outdoor Living
Mid-sized cottage backyard brick patio photo in Houston with a fire pit and a roof extension

220