
Search results for "Post wrap" in Home Design Ideas

 OklaHome
Modern farmhouse wrap around front porch with cedar post columns, Bermuda shutters and corrugated steel metal roof
Farmhouse exterior home idea in Oklahoma City
Farmhouse exterior home idea in Oklahoma City

 Jennifer Gilmer Kitchen & Bath
Functional Fix - Kitchen Design by #Meghan in Chevy Chase, DC
Photography by Keith Miller Keiana Photography http://www.gilmerkitchens.com/portfolio-2/#


Find the right local pro for your project

 Litz Real Estate
Inspiration for a large transitional galley medium tone wood floor and brown floor open concept kitchen remodel in Indianapolis with an undermount sink, medium tone wood cabinets, quartzite countertops, gray backsplash, marble backsplash, stainless steel appliances, an island and recessed-panel cabinets

 The Southern Basement Company
Photo by The Southern Basement Company
Inspiration for a timeless basement remodel in Atlanta
Inspiration for a timeless basement remodel in Atlanta
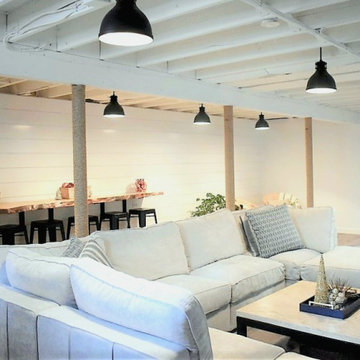
 IHS Building and Remodeling, Inc.
Basement living Room with Bar Area
Example of a transitional vinyl floor, brown floor, exposed beam and shiplap wall basement design in Boston with white walls
Example of a transitional vinyl floor, brown floor, exposed beam and shiplap wall basement design in Boston with white walls

 Schonhardt and Sons Home Improvements
Curved Deck, Arched Beam, Wrapped Post, Stone Posts, Maintenance Free Decking, Decorative Spindals
Location: Medina
Inspiration for a large craftsman backyard deck remodel in Minneapolis with a roof extension
Inspiration for a large craftsman backyard deck remodel in Minneapolis with a roof extension

Sponsored
Columbus, OH
Free consultation for landscape design!

Peabody Landscape Group
Franklin County's Reliable Landscape Design & Contracting

 Ezra Lee Design+Build
Modern staircase with custom railing
Example of a transitional carpeted floating open and mixed material railing staircase design in Salt Lake City
Example of a transitional carpeted floating open and mixed material railing staircase design in Salt Lake City

 Beth Interiors
Blackstock Photography
Example of a beach style carpeted bedroom design in New York with blue walls
Example of a beach style carpeted bedroom design in New York with blue walls
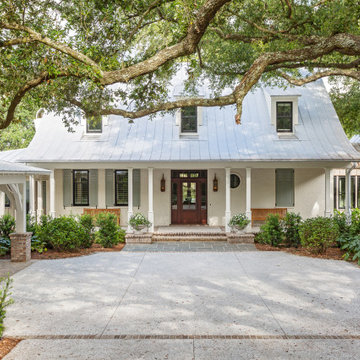


 Patterson Custom Homes
Living room - mid-century modern open concept light wood floor living room idea in Los Angeles with white walls and a ribbon fireplace



Sponsored
Delaware, OH

Buckeye Basements, Inc.
Central Ohio's Basement Finishing ExpertsBest Of Houzz '13-'21

 Suburban Builders
The first impression is the one that stays. When entering one of our homes, you will notice the high-end materials, the high ceilings, the beautiful lighting fixtures, the wood work... every detail is carefully planned.
#SuburbanBuilders
#CustomHomeBuilderArlingtonVA
#CustomHomeBuilderGreatFallsVA
#CustomHomeBuilderMcLeanVA
#CustomHomeBuilderViennaVA
#CustomHomeBuilderFallsChurchVA

 TCP Custom Outdoor Living
The outdoor kitchen has an L-shaped counter with plenty of space for prepping and serving meals as well as
space for dining.
The fascia is stone and the countertops are granite. The wood-burning fireplace is constructed of the same stone and has a ledgestone hearth and cedar mantle. What a perfect place to cozy up and enjoy a cool evening outside.
The structure has cedar columns and beams. The vaulted ceiling is stained tongue and groove and really
gives the space a very open feel. Special details include the cedar braces under the bar top counter, carriage lights on the columns and directional lights along the sides of the ceiling.
Click Photography
 Schonhardt and Sons Home Improvements
Deck into Porch, Cedar Deck, Wrapped Post, Arched Beams, Aluminum Spindals
Location: Maple Grove
Arts and crafts porch idea in Minneapolis
Arts and crafts porch idea in Minneapolis

 Tanner Consulting LLC- Landscape Architecture
DRM Design Group provided Landscape Architecture services for a Local Austin, Texas residence. We worked closely with Redbud Custom Homes and Tim Brown Architecture to create a custom low maintenance- low water use contemporary landscape design. This Eco friendly design has a simple and crisp look with great contrasting colors that really accentuate the existing trees.
www.redbudaustin.com
www.timbrownarch.com

Sponsored
Columbus, OH

Hope Restoration & General Contracting
Columbus Design-Build, Kitchen & Bath Remodeling, Historic Renovations

 Princeton Design Collaborative
Barn Door with Asian influence
Photo by:Jeffrey E. Tryon
Basement - mid-sized 1950s look-out cork floor and beige floor basement idea in New York with white walls and no fireplace
Basement - mid-sized 1950s look-out cork floor and beige floor basement idea in New York with white walls and no fireplace

 SMPL Design Studio
workman photography
Example of a mid-sized trendy look-out light wood floor basement design in Toronto with white walls, a standard fireplace and a brick fireplace
Example of a mid-sized trendy look-out light wood floor basement design in Toronto with white walls, a standard fireplace and a brick fireplace

 Davis Frame Company
Newer built post and beam farmhouse with a wrap around timber frame porch.
Country exterior home idea in Burlington
Country exterior home idea in Burlington
65