
Search results for "Post wrap" in Home Design Ideas
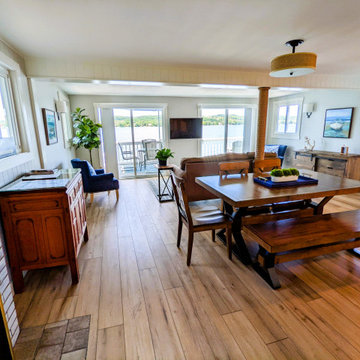


 Carrick Custom Home Design
Rebecca Westover
Example of a mid-sized classic light wood floor and beige floor hallway design in Salt Lake City with white walls
Example of a mid-sized classic light wood floor and beige floor hallway design in Salt Lake City with white walls

Find the right local pro for your project
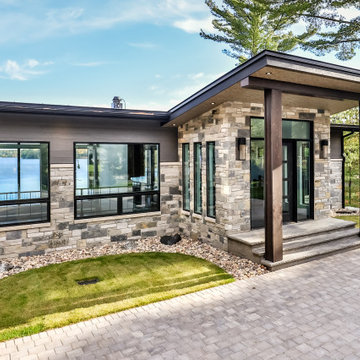

 R Garner Custom Designs, LLC
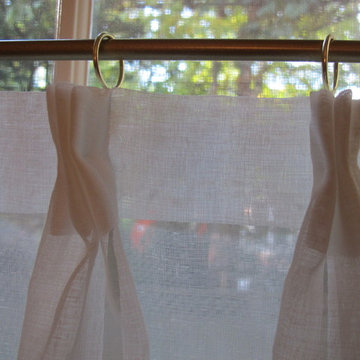
Sweet petite pleats for these sheer cafe curtains.
Transitional home design photo in New York
Transitional home design photo in New York

 User
Mid-sized cottage white one-story wood house exterior photo in Austin with a hip roof and a metal roof
 Mississauga Decks and Trim Inc.
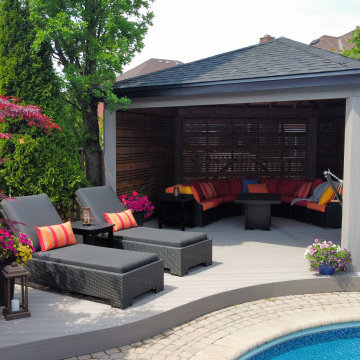
Custom Gazebo (irregular pentagon) to conform to the shape of the bottom corner of the back yard. Shingled roof, with custom double band aluminum fascia and composite wrapped posts/beam. Custom privacy screen (3 small 1 full board horizontal pattern) with door to access the rear deck area. Deck area is built with, Fiberon escapes Cabana decking, which is curved to follow the pools contours.

Sponsored
Columbus, OH

Structural Remodeling
Franklin County's Heavy Timber Specialists | Best of Houzz 2020!


 Atlanta Porch & Patio
Beautiful double deck and porch with white columns and brazilian hardwood in Marietta, Georgia. Overlooks wooded area in a valley.
At Atlanta Porch & Patio we are dedicated to building beautiful custom porches, decks, and outdoor living spaces throughout the metro Atlanta area. Our mission is to turn our clients’ ideas, dreams, and visions into personalized, tangible outcomes. Clients of Atlanta Porch & Patio rest easy knowing each step of their project is performed to the highest standards of honesty, integrity, and dependability. Our team of builders and craftsmen are licensed, insured, and always up to date on trends, products, designs, and building codes. We are constantly educating ourselves in order to provide our clients the best services at the best prices.
We deliver the ultimate professional experience with every step of our projects. After setting up a consultation through our website or by calling the office, we will meet with you in your home to discuss all of your ideas and concerns. After our initial meeting and site consultation, we will compile a detailed design plan and quote complete with renderings and a full listing of the materials to be used. Upon your approval, we will then draw up the necessary paperwork and decide on a project start date. From demo to cleanup, we strive to deliver your ultimate relaxation destination on time and on budget.

 Reno Mano Home Improvements
Large elegant underground carpeted and beige floor basement photo in Toronto with beige walls and a standard fireplace

 Mandeville Canyon Designs
Custom wrought iron railing separates the loft space that started out as a full floor. The center support and steel silo staircase allowed us to remove all of the support beams underneath and repurpose them as a longboard skateboard rack.
Photos~
Nat Rea
 HFDH, LLC Decks & Outdoors
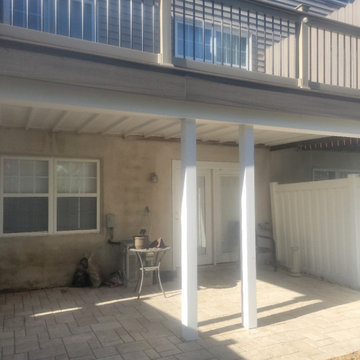
Refurbished a 10'0" x 20'0" deck. The deck needed structural repairs to the support post and joists.
Trex EnHanced Natural Rocky Harbor decking was used with RDI Finyl Line Earth Decktop (Cocktail) Railing with Rocky Harbor Decking.
Wolfe Post Wraps to wrap the 6 x 6 post on underside of Deck.
Timbertech Dryspace under decking rain protection.
The Pavers were Unilock Treo Tuscany

 Affordable Views By RJB Construction INC.
Example of a small classic backyard deck design in Denver with no cover

Sponsored
Columbus, OH
Free consultation for landscape design!

Peabody Landscape Group
Columbus' Reliable Landscape Design & Contracting
 User
Spanish tile and a heated floor system installed over concrete transformed this once cold, stark entryway into a welcoming four-season sunroom. Wrapped in rope, metal support posts now add texture and pair well with the tile and wicker.

 Ginkgo Leaf Studio
The new cedar pergola for this Cedarburg project was designed with entertaining in mind. It is long enough to accommodate an additional table for parties with friends.
Westhauser Photography


 Mississauga Decks and Trim Inc.
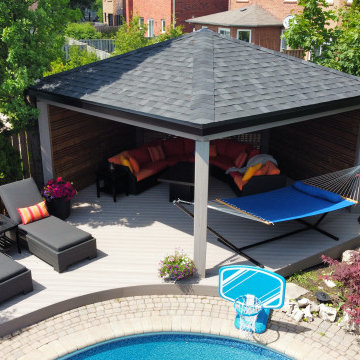
Custom Gazebo (irregular pentagon) to conform to the shape of the bottom corner of the back yard. Shingled roof, with custom double band aluminum fascia and composite wrapped posts/beam. Custom privacy screen (3 small 1 full board horizontal pattern) with door to access the rear deck area. Deck area is built with, Fiberon escapes Cabana decking, which is curved to follow the pools contours.

Sponsored
Columbus, OH

Hope Restoration & General Contracting
Columbus Design-Build, Kitchen & Bath Remodeling, Historic Renovations

 Jonathan Miller Architects
Example of an arts and crafts green two-story brick house exterior design with a mixed material roof

 Good Charlotte Cedar
Front Porch:
We were able to remove the railings completely which significantly opened up the space. Column bases at corners and along front steps are stone veneer, which anchor 100% solid cedar columns. Aluminum and vinyl-covered beams were demo'd back to framing materials, then wrapped with stained cedar. Custom wrought iron railings would be fabricated and installed along the front steps. The custom metal railings surround the wrap-around back porch..
The effect is massively beautiful and an excellent complement to a beautiful home and property.

 PKA Architecture
Andrea Rugg Photography
Inspiration for a timeless white two-story exterior home remodel in Minneapolis
Inspiration for a timeless white two-story exterior home remodel in Minneapolis
93