
Search results for "Posting updates" in Home Design Ideas
 Schloegel Design Remodel
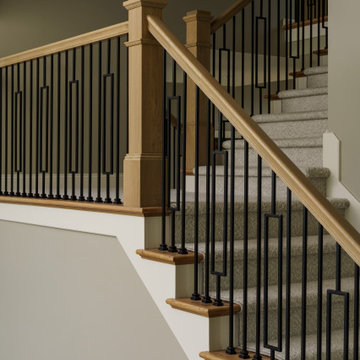
The updated staircase feels like a true design moment — the kind that makes you pause before heading upstairs.
It beautifully blends Modern Traditional architecture with just the right touch of Art Deco influence, creating something that feels both timeless and tailored. The custom square-top newel posts, finished in a light natural wood tone, bring warmth and approachability to the space. That organic texture balances the sleekness of the metalwork and keeps the look from feeling too formal.
Instead of traditional spindles, the black iron balusters feature a clean, repeating rectangular pattern. The result? A subtle geometric rhythm that feels elevated and intentional without overwhelming the eye. It’s structured, but still inviting.
Underfoot, a neutral carpet runner softens the climb and adds a layer of comfort, while crisp white risers and soft taupe walls allow the high-contrast railing to take center stage. Every element works together — nothing competes.
More than just a way to move between floors, this staircase acts as a sculptural focal point. It anchors the home with a boutique-hotel sophistication while still feeling warm, livable, and distinctly personal.


 RL Design and Build
The staircase underwent a complete renovation, starting with structural reframing to ensure proper alignment, support, and safety. New treads and risers were installed, featuring rich wood flooring on each step for a clean, modern finish. The remodel includes the installation of a custom handrail system, combining elegantly crafted posts and balusters with a smooth top rail, all painted to complement the home’s updated interior design.
The surrounding flooring area and bedrooms were renovated, with new baseboards installed along the staircase walls for a seamless transition and refined look. Drywall repair and paint patching were performed throughout the stairwell area to achieve a smooth surface and consistent finish, matching the existing wall texture and color. The completed project presents a cohesive, stylish, and structurally sound staircase that enhances the overall aesthetic and flow of the home.
Find the right local pro for your project
 Levite Construction Co
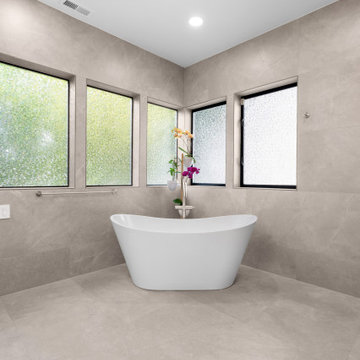
We are thrilled to share our latest project: a stunning primary bathroom addition in Kirkland, WA. This addition has been perfectly placed to enhance the comfort and elegance of the house, featuring a separate entrance both inside and out.
Highlights of this beautiful bathroom include:
- **State-of-the-Art Plumbing:** The curbless shower pan exemplifies modern plumbing design.
- **Modern Tile Installation:** Concrete-style gray tiles throughout the bathroom create a sleek, contemporary look.
- **Elegant Tile Wall:** The tile wall around the vanity adds warmth and elegance to the room.
- **Artistic Vanity:** A large, free-standing vanity, professionally installed, serves as a piece of art in the space.
How would you plan your next primary bathroom remodel? Keep in touch with our Levite Construction page for future posts and inspiration!
Stay tuned for more updates!
#BathroomRemodel #KirklandWA #HomeImprovement #LeviteConstruction #ModernDesign #ElegantLiving
 RL Design and Build
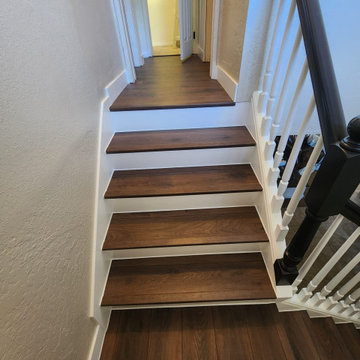
The staircase underwent a complete renovation, starting with structural reframing to ensure proper alignment, support, and safety. New treads and risers were installed, featuring rich wood flooring on each step for a clean, modern finish. The remodel includes the installation of a custom handrail system, combining elegantly crafted posts and balusters with a smooth top rail, all painted to complement the home’s updated interior design.
The surrounding flooring area and bedrooms were renovated, with new baseboards installed along the staircase walls for a seamless transition and refined look. Drywall repair and paint patching were performed throughout the stairwell area to achieve a smooth surface and consistent finish, matching the existing wall texture and color. The completed project presents a cohesive, stylish, and structurally sound staircase that enhances the overall aesthetic and flow of the home.
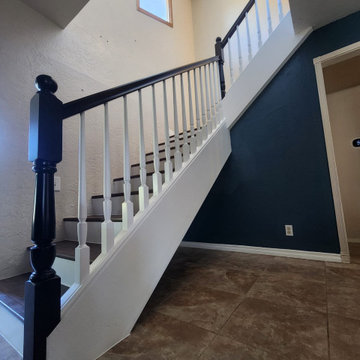 RL Design and Build
The staircase underwent a complete renovation, starting with structural reframing to ensure proper alignment, support, and safety. New treads and risers were installed, featuring rich wood flooring on each step for a clean, modern finish. The remodel includes the installation of a custom handrail system, combining elegantly crafted posts and balusters with a smooth top rail, all painted to complement the home’s updated interior design.
The surrounding flooring area and bedrooms were renovated, with new baseboards installed along the staircase walls for a seamless transition and refined look. Drywall repair and paint patching were performed throughout the stairwell area to achieve a smooth surface and consistent finish, matching the existing wall texture and color. The completed project presents a cohesive, stylish, and structurally sound staircase that enhances the overall aesthetic and flow of the home.
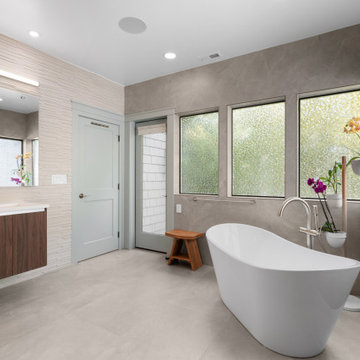 Levite Construction Co
We are thrilled to share our latest project: a stunning primary bathroom addition in Kirkland, WA. This addition has been perfectly placed to enhance the comfort and elegance of the house, featuring a separate entrance both inside and out.
Highlights of this beautiful bathroom include:
- **State-of-the-Art Plumbing:** The curbless shower pan exemplifies modern plumbing design.
- **Modern Tile Installation:** Concrete-style gray tiles throughout the bathroom create a sleek, contemporary look.
- **Elegant Tile Wall:** The tile wall around the vanity adds warmth and elegance to the room.
- **Artistic Vanity:** A large, free-standing vanity, professionally installed, serves as a piece of art in the space.
How would you plan your next primary bathroom remodel? Keep in touch with our Levite Construction page for future posts and inspiration!
Stay tuned for more updates!
#BathroomRemodel #KirklandWA #HomeImprovement #LeviteConstruction #ModernDesign #ElegantLiving


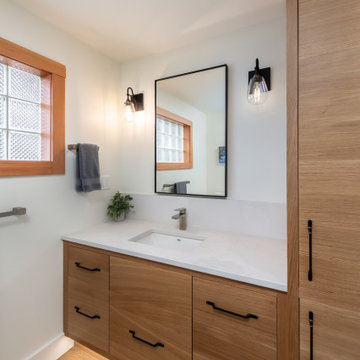
 KC Interior Design Inc.
Opting for a cost-effective update to the upstairs bathroom, we kept plumbing fixtures in their original positions. The pivotal change involved replacing the enclosed tub/shower combo with a modern, frameless glass shower, instantly creating a more open feel. We replaced the framed linen closet with a custom millwork cabinet to match the vanity. Transitioning from two sinks to one provided extra functional storage within the vanity.
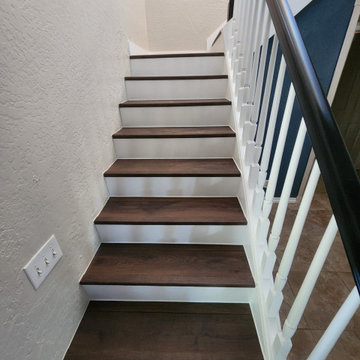 RL Design and Build
The staircase underwent a complete renovation, starting with structural reframing to ensure proper alignment, support, and safety. New treads and risers were installed, featuring rich wood flooring on each step for a clean, modern finish. The remodel includes the installation of a custom handrail system, combining elegantly crafted posts and balusters with a smooth top rail, all painted to complement the home’s updated interior design.
The surrounding flooring area and bedrooms were renovated, with new baseboards installed along the staircase walls for a seamless transition and refined look. Drywall repair and paint patching were performed throughout the stairwell area to achieve a smooth surface and consistent finish, matching the existing wall texture and color. The completed project presents a cohesive, stylish, and structurally sound staircase that enhances the overall aesthetic and flow of the home.
 Avenue Design
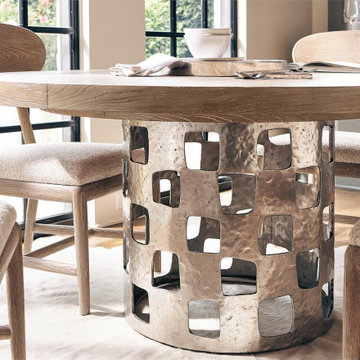
Inspired by relaxed California style, Aventura transforms traditional silhouettes with the restraint of a minimalist approach and the warmth of a rustic finish. Dramatic variations in wood grain add depth and texture to exaggerated molding, cameo door fronts and the clean lines of simple forms. Signature pieces feature carved statement legs and posts or prominent metal detailing. Bold hardware and the shine of textured metal highlights subtle geometric surface dimension, while pale cast stone lends an airy lightness. The collection builds on familiar forms with a fresh, modern update for a look with bright, casual sophistication.
 RL Design and Build
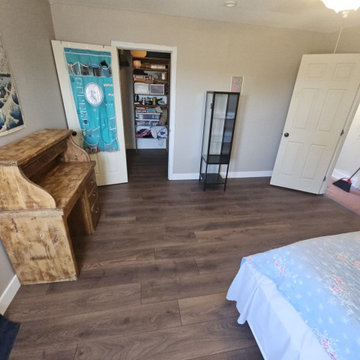
The staircase underwent a complete renovation, starting with structural reframing to ensure proper alignment, support, and safety. New treads and risers were installed, featuring rich wood flooring on each step for a clean, modern finish. The remodel includes the installation of a custom handrail system, combining elegantly crafted posts and balusters with a smooth top rail, all painted to complement the home’s updated interior design.
The surrounding flooring area and bedrooms were renovated, with new baseboards installed along the staircase walls for a seamless transition and refined look. Drywall repair and paint patching were performed throughout the stairwell area to achieve a smooth surface and consistent finish, matching the existing wall texture and color. The completed project presents a cohesive, stylish, and structurally sound staircase that enhances the overall aesthetic and flow of the home.

 Chattanooga eXteriors
Project Details: We completely updated the look of this home with help from James Hardie siding and Renewal by Andersen windows. Here's a list of the products and colors used.
- Iron Gray JH Lap Siding
- Boothbay Blue JH Staggered Shake
- Light Mist JH Board & Batten
- Arctic White JH Trim
- Simulated Double-Hung Farmhouse Grilles (RbA)
- Double-Hung Farmhouse Grilles (RbA)
- Front Door Color: Behr paint in the color, Script Ink

 Knickerbocker Group
Whitten Architects | ARCHITECT
Knickerbocker Group | INTERIOR DESIGN
Knickerbocker Group | MILLWORK & CABINETRY
Knickerbocker Group | CONSTRUCTION
Darren Setlow | PHOTOGRAPHER


 Alair Homes Delta
The entire main floor received extensive updates and new high-end finishes, including fresh paint, flooring, and trim. Featuring an open concept kitchen with modern lighting and stainless steel appliances.
 Brendan McHugh, Architect, Manasquan, NJ
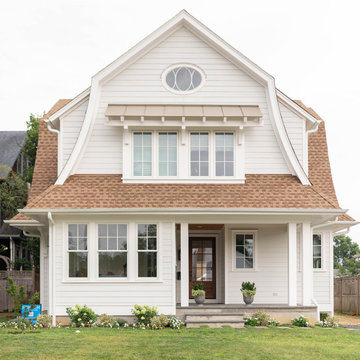
New home for a blended family of six in a beach town. This 2 story home with attic has roof returns at corners of the house. This photo also shows a simple box bay window with 4 windows at the front end of the house. It features divided windows, awning above the multiple windows with a brown metal roof, open white rafters, and 3 white brackets. Light arctic white exterior siding with white trim, white windows, and tan roof create a fresh, clean, updated coastal color pallet. The coastal vibe continues with the side dormers at the second floor. The front door is set back.

 Renovations Group Inc
The clients in this charming ranch home had a wish for an updated kitchen that felt a part of the home by blending into the existing space.
Their existing eat-in kitchen, while spacious, lacked the character of the rest of the home. Rich woods and earth tones filled the cozy rooms leaving the outdated kitchen uninspired. Supple cherry tones of the new cabinetry and alluring cashmere hues in the one-o-a-kind granite countertops wrap you in warmth and invite you to take a seat at the grand island. Turned posts and arched trim details throughout draw your eyes around this timeless kitchen.
Zachary Seib Photography
 Renovations Group Inc
The clients in this charming ranch home had a wish for an updated kitchen that felt a part of the home by blending into the existing space.
Their existing eat-in kitchen, while spacious, lacked the character of the rest of the home. Rich woods and earth tones filled the cozy rooms leaving the outdated kitchen uninspired. Supple cherry tones of the new cabinetry and alluring cashmere hues in the one-o-a-kind granite countertops wrap you in warmth and invite you to take a seat at the grand island. Turned posts and arched trim details throughout draw your eyes around this timeless kitchen.
Zachary Seib Photography

Sponsored
Columbus, OH
Free consultation for landscape design!

Peabody Landscape Group
Columbus' Reliable Landscape Design & Contracting
 Feeney Inc.
Will Austin Photography.
Dave Pelletier Architect
Gary Perreault, steel fabricator.
Home design - contemporary home design idea in Seattle
Home design - contemporary home design idea in Seattle
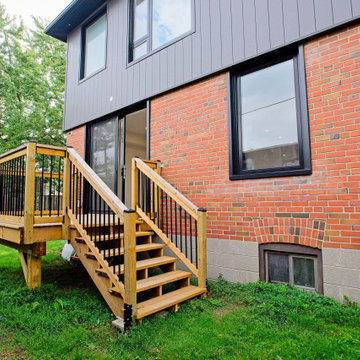
 Cedarstone Group Inc.
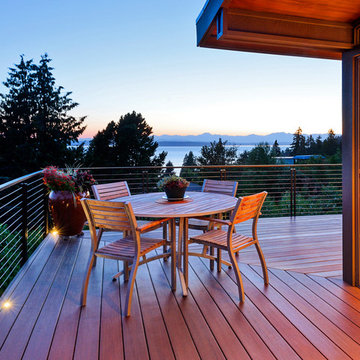
A wood deck with black balusters connects this renovated Scarborough house to the backyard.
Wood steps descend to the lawn beside the original brick wall, while charcoal cladding on the second-storey addition and black-framed windows define the updated exterior. Part of Cedarstone Group Inc.’s 2024 whole-home renovation and second-storey addition in Scarborough, Toronto.
The outdoor space forms part of a whole-home transformation with a second-storey addition. Its wood deck, outdoor steps and contrasting railing details connect the house to the backyard. For homeowners exploring a deck renovation, backyard access improvements or a complete home remodel in Scarborough and Toronto, this project offers a clear example of coordinating outdoor living space with an updated house exterior.
Explore this project and Cedarstone Group Inc.’s renovation work at cedarstonereno.com.

 sirboom
Owner designed and remodeled small half-bathroom in south Atlanta suburb. Gut remodel with updated (corrected) electrical, updated (corrected) plumbing, Kohler toilet, IKEA Silveran vanity (partial-wall mount; mounted to be 37" high to top of sink, my preference), IKEA Silveran medicine cabinet, IKEA Silveran cabinet, and retrofitted an IKEA Lillangen sink (which normally goes with a different vanity). Paint is Olympic One "Thin Ice" (paint not recommended, was disappointing for the "best" Olympic sells at Lowe's; color is great, though). Chrome fixtures with faucet by Glacier Bay (unknown model; Home Depot clearance find) and chrome door knobs (also from Home Depot). Blinds are from SelectBlinds.com and are Bamboo 1" faux wood. Wall art is from Etsy.com (look up dictionary prints if you want to find similar). Tile is from Lowe's, by Style Selections, and called Skyros Gray (highly recommended, good quality). Grout color is Silver by MAPEI (Lowe's). Silver MAPEI grout-look cauking along top and bottom of baseboard tiles (upper floor home so can't use grout). Unfortunately the sink and toilet were a different shade of white but the toilets were all fairly new and it's more noticeable in the photo than in real life. Used 3 LED new work IC recessed lights, LED under-cabinet light from Home Depot off of same switch as the lights but with a switch on-board, and a basic contractor-grade ceiling fan with some Dynamat-like material applied to the casing which reduces its noise significantly off of its own switch. GFCI outlet has a nightlight built in and, not shown, is another GFCI outlet retrofitted into the medicine cabinet. Don't worry, that silicone caulking around the toilet has been improved to a professional look with the Silver caulking over it to blend better since this photo, so don't hold that against me! In fact, don't hold anything you don't like against me... just posting this to give folks some ideas WITH the actual units used, unlike most postings on Houzz.
©Kil|Photography
104