
Search results for "Posting updates" in Home Design Ideas
 MasterDecks, LLC
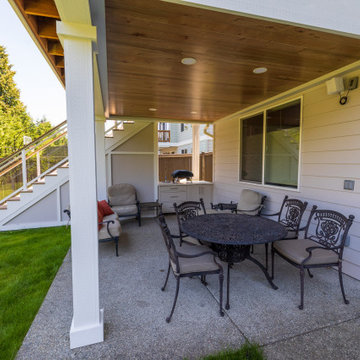
This Bothell, Wa project transformed an aging outdoor space into a modern, functional two-level deck designed for year-round enjoyment. The existing deck and railing were carefully demolished and replaced with durable Apex composite decking and sleek ASD glass railing for a clean, contemporary finish.
The upper level was upgraded with four can lights and a white recessed heater, creating a comfortable space for entertaining in any season. Below, an UnderCover waterproof deck system and four recessed lights added protection from the elements while extending the usability of the lower level.
We also completed several important fence improvements, including repairs to two sections that were pulling away from their posts and the installation of three new gates within the existing fence. The finished project combines updated style, improved functionality, and durable materials to create a beautiful outdoor living space built to last.
 Inline Design
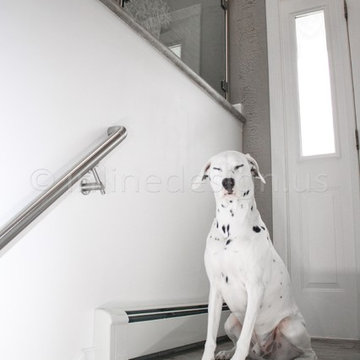
Before, meets after! Enrique says so-long to the Victorian wrought iron guard railing in his entry, and replaced it with the Virginia Round glass railing system, with the custom option for square clamps. The visual appeal of the satin brushed stainless is a versatile design element to this foyer.
With only five posts and the handrail to complete this project, the new glass railing opens a warm invitation into this lovely home. And cue that friendly pup!
A unique choice here was in the design of the end cap at the bottom of the stairs. Many customers choose to cap this section off flat, but here, a curved end cap was used – slightly more decorative! The round handrail bracket for flat and round tube mounts to the wall to support the handrail, which returns to the wall.
Interested in updating your railings? Request a quote by completing this form and returning via fax or email to our sales team.
 Post Services Inc
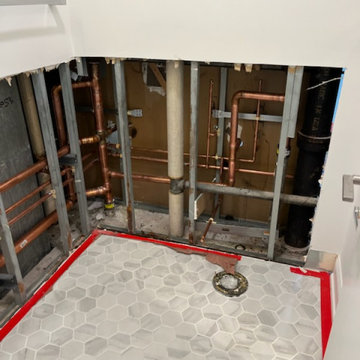
The condo received a new laundry room. The laundry room area that is roughly 3 feet by 3 feet was taken from 1 of the primary bedroom walk in closets. As you will see in the photos the water piping had to be updated per HOA home owners association rules and city of Chicago code. The dryer uses an integral lint and dryer connection due the 240 amp connection. The 2 bathrooms adjacent to the area where the laundry was added required the walls to be opened to allow for water and waste piping to be replaced and added for the new laundry water and waste connections. The laundry requires proper lighting and switches as per code in Chicago. Door and frame install and new laundry cabinet was added in the area that is east of the laundry to allow for the users to have a place for their laundry goods.
Find the right local pro for your project
 Post Services Inc
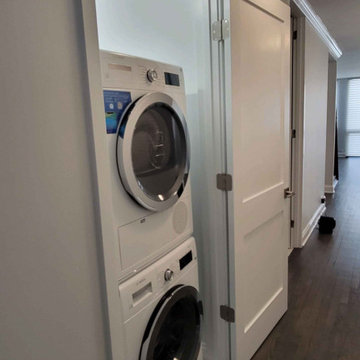
The condo received a new laundry room. The laundry room area that is roughly 3 feet by 3 feet was taken from 1 of the primary bedroom walk in closets. As you will see in the photos the water piping had to be updated per HOA home owners association rules and city of Chicago code. The dryer uses an integral lint and dryer connection due the 240 amp connection. The 2 bathrooms adjacent to the area where the laundry was added required the walls to be opened to allow for water and waste piping to be replaced and added for the new laundry water and waste connections. The laundry requires proper lighting and switches as per code in Chicago. Door and frame install and new laundry cabinet was added in the area that is east of the laundry to allow for the users to have a place for their laundry goods.
 MasterDecks, LLC
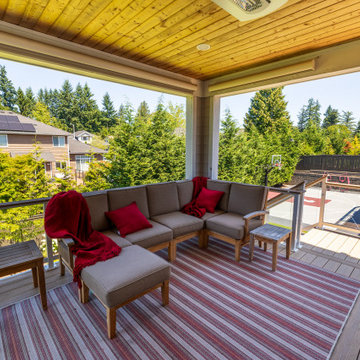
This Bothell, Wa project transformed an aging outdoor space into a modern, functional two-level deck designed for year-round enjoyment. The existing deck and railing were carefully demolished and replaced with durable Apex composite decking and sleek ASD glass railing for a clean, contemporary finish.
The upper level was upgraded with four can lights and a white recessed heater, creating a comfortable space for entertaining in any season. Below, an UnderCover waterproof deck system and four recessed lights added protection from the elements while extending the usability of the lower level.
We also completed several important fence improvements, including repairs to two sections that were pulling away from their posts and the installation of three new gates within the existing fence. The finished project combines updated style, improved functionality, and durable materials to create a beautiful outdoor living space built to last.


 Post Services Inc
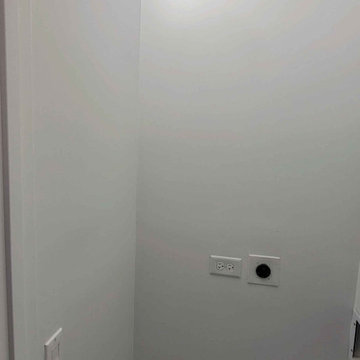
The condo received a new laundry room. The laundry room area that is roughly 3 feet by 3 feet was taken from 1 of the primary bedroom walk in closets. As you will see in the photos the water piping had to be updated per HOA home owners association rules and city of Chicago code. The dryer uses an integral lint and dryer connection due the 240 amp connection. The 2 bathrooms adjacent to the area where the laundry was added required the walls to be opened to allow for water and waste piping to be replaced and added for the new laundry water and waste connections. The laundry requires proper lighting and switches as per code in Chicago. Door and frame install and new laundry cabinet was added in the area that is east of the laundry to allow for the users to have a place for their laundry goods.

Sponsored
Columbus, OH
Free consultation for landscape design!

Peabody Landscape Group
Franklin County's Reliable Landscape Design & Contracting
 Nip Tuck Remodeling
No more orange wood...
There was so much cherry and fir throughout the main floor, the color was distracting and dated, as was the older fireplace surround and flanking shelves.
The clients wished to modernize the aesthetic, update and improve the appliances (with a fully plumbed espresso machine), and lighten the visual load in the family room.
To dramatically change the scale of an architectural element, the space still needed to feel livable. A larger fireplace profile, larger appliances, and a larger island were all key considerations for the final look and balance of the project.
 Inline Design
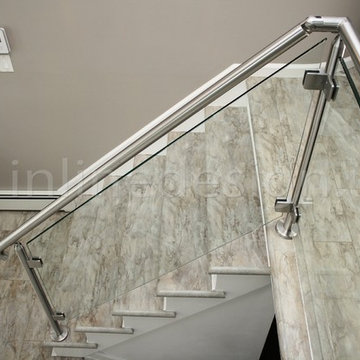
Before, meets after! Enrique says so-long to the Victorian wrought iron guard railing in his entry, and replaced it with the Virginia Round glass railing system, with the custom option for square clamps. The visual appeal of the satin brushed stainless is a versatile design element to this foyer.
With only five posts and the handrail to complete this project, the new glass railing opens a warm invitation into this lovely home. And cue that friendly pup!
A unique choice here was in the design of the end cap at the bottom of the stairs. Many customers choose to cap this section off flat, but here, a curved end cap was used – slightly more decorative! The round handrail bracket for flat and round tube mounts to the wall to support the handrail, which returns to the wall.
Interested in updating your railings? Request a quote by completing this form and returning via fax or email to our sales team.
 MasterDecks, LLC
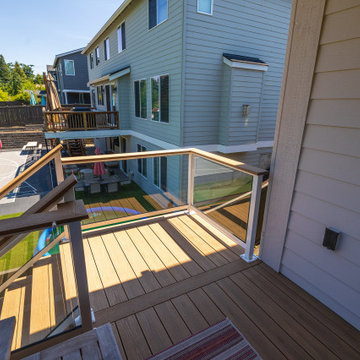
This Bothell, Wa project transformed an aging outdoor space into a modern, functional two-level deck designed for year-round enjoyment. The existing deck and railing were carefully demolished and replaced with durable Apex composite decking and sleek ASD glass railing for a clean, contemporary finish.
The upper level was upgraded with four can lights and a white recessed heater, creating a comfortable space for entertaining in any season. Below, an UnderCover waterproof deck system and four recessed lights added protection from the elements while extending the usability of the lower level.
We also completed several important fence improvements, including repairs to two sections that were pulling away from their posts and the installation of three new gates within the existing fence. The finished project combines updated style, improved functionality, and durable materials to create a beautiful outdoor living space built to last.

 Santech Construction Corp.
This stunning full renovation project, completed by Santech Construction in approximately nine months, involved a comprehensive transformation of the entire home. The renovation included a brand-new kitchen, fully updated bathrooms, new flooring throughout, a reconfigured living space, a rebuilt staircase, modern insulation, and the restoration of the outdoor patio—delivering both style and functionality from top to bottom.
The creative vision behind the renovation was a true collaboration between Santech's President, Netanel, and the homeowner. Remarkably, the design was conceptualized without any formal background in interior design, proving that passion and vision can bring extraordinary results.
All design elements were brought to life with high-quality craftsmanship, practical layout improvements, and a focus on comfort and elegance.
Photography by Jim Albert.
You can read more about our historic renovations on our website - https://santechconstruction.com/historic-renovations/
 McGuire + Co. Kitchen & Bath
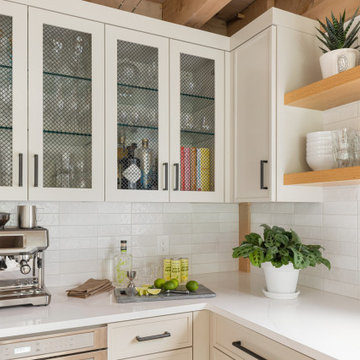
Kitchen design and full gut remodel in post and beam kitchen. New layout to improve functionality and flow, with center kitchen island, tall pantry storage cabinet, soft gray-beige shaker-style cabinets (Benjamin Moore Revere Pewter), quartz countertop, stacked subway tile backsplash, metal mesh cabinet fronts, Thermador range and hood vent, paneled refrigerator, Shaw's fireclay apron-front sink, matte black fixtures and hardware, cable lighting, and hardwood flooring.
 FBC Remodel
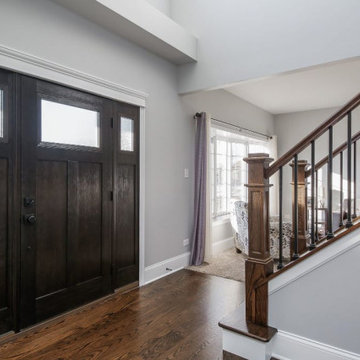
A grand first impression starts here. This stunning entry and foyer remodel welcomes guests with timeless elegance and elevated charm. Rich hardwood floors anchor the space, complementing the updated staircase featuring warm wood newel posts and sleek iron balusters. Fresh neutral paint and crisp white trim brighten the two-story space while drawing the eye to the dramatic ceiling height. A bold, dark-stained front door adds contrast and character, creating a striking focal point that balances both classic and contemporary elements. Natural light pours in through expansive windows, creating a bright and inviting atmosphere the moment you step inside.

Sponsored
Delaware, OH

Buckeye Basements, Inc.
Central Ohio's Basement Finishing ExpertsBest Of Houzz '13-'21
 MasterDecks, LLC
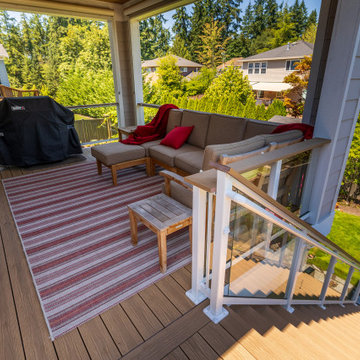
This Bothell, Wa project transformed an aging outdoor space into a modern, functional two-level deck designed for year-round enjoyment. The existing deck and railing were carefully demolished and replaced with durable Apex composite decking and sleek ASD glass railing for a clean, contemporary finish.
The upper level was upgraded with four can lights and a white recessed heater, creating a comfortable space for entertaining in any season. Below, an UnderCover waterproof deck system and four recessed lights added protection from the elements while extending the usability of the lower level.
We also completed several important fence improvements, including repairs to two sections that were pulling away from their posts and the installation of three new gates within the existing fence. The finished project combines updated style, improved functionality, and durable materials to create a beautiful outdoor living space built to last.
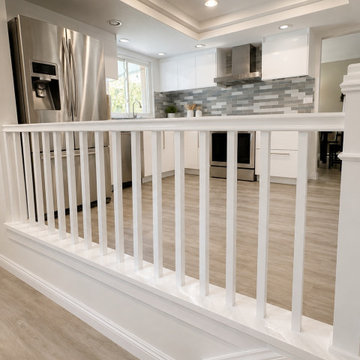
 Dina2Decor Construction & Interior Design
A custom fabricated white painted wood railing system designed to seamlessly separate the kitchen and living room spaces. This half-wall loft railing features crisp balusters and a wide top rail that perfectly mirrors the home's remodeled main staircase.
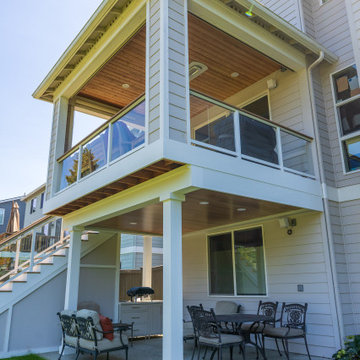 MasterDecks, LLC
This Bothell, Wa project transformed an aging outdoor space into a modern, functional two-level deck designed for year-round enjoyment. The existing deck and railing were carefully demolished and replaced with durable Apex composite decking and sleek ASD glass railing for a clean, contemporary finish.
The upper level was upgraded with four can lights and a white recessed heater, creating a comfortable space for entertaining in any season. Below, an UnderCover waterproof deck system and four recessed lights added protection from the elements while extending the usability of the lower level.
We also completed several important fence improvements, including repairs to two sections that were pulling away from their posts and the installation of three new gates within the existing fence. The finished project combines updated style, improved functionality, and durable materials to create a beautiful outdoor living space built to last.
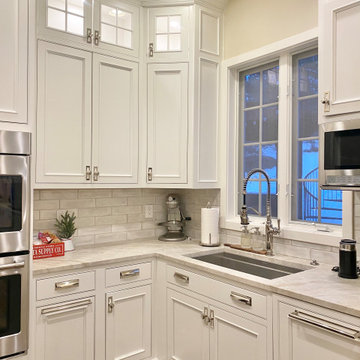
 Cabinet Joint
This kitchen in the woods truly has it all! A spacious island for seating, baking, and entertaining, plus multiple beverage bars, a butler's pantry and 3 sinks! The RTA cabinets are Beaded Inset with elegant Applied Molding doors in a Frosty White finish. "Elegant Arch" shaped bottom rails and "Ashbee" posts on the island add traditional elegance.
Sponsored
Columbus, OH
Free consultation for landscape design!
Peabody Landscape Group
Franklin County's Reliable Landscape Design & Contracting
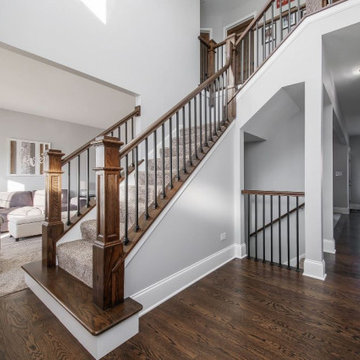 FBC Remodel
A grand first impression starts here. This stunning entry and foyer remodel welcomes guests with timeless elegance and elevated charm. Rich hardwood floors anchor the space, complementing the updated staircase featuring warm wood newel posts and sleek iron balusters. Fresh neutral paint and crisp white trim brighten the two-story space while drawing the eye to the dramatic ceiling height. A bold, dark-stained front door adds contrast and character, creating a striking focal point that balances both classic and contemporary elements. Natural light pours in through expansive windows, creating a bright and inviting atmosphere the moment you step inside.
 Inline Design
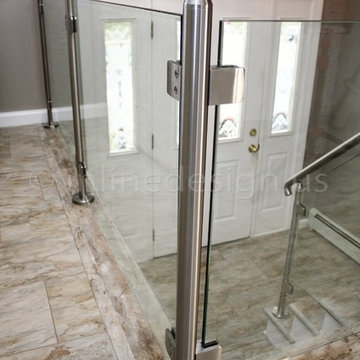
Before, meets after! Enrique says so-long to the Victorian wrought iron guard railing in his entry, and replaced it with the Virginia Round glass railing system, with the custom option for square clamps. The visual appeal of the satin brushed stainless is a versatile design element to this foyer.
With only five posts and the handrail to complete this project, the new glass railing opens a warm invitation into this lovely home. And cue that friendly pup!
A unique choice here was in the design of the end cap at the bottom of the stairs. Many customers choose to cap this section off flat, but here, a curved end cap was used – slightly more decorative! The round handrail bracket for flat and round tube mounts to the wall to support the handrail, which returns to the wall.
Interested in updating your railings? Request a quote by completing this form and returning via fax or email to our sales team.
 Weninger Construction & Design Ltd
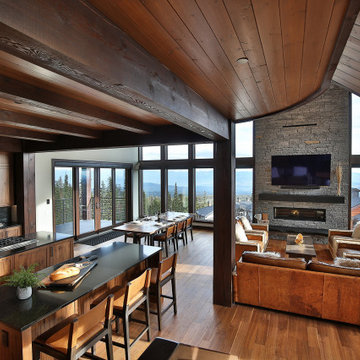
Open concept main floor designed with connection in mind.
Creating a family legacy perched at the top of the premier subdivision at the ski hill, this home pays homage to traditional ski chalets of the past while seamlessly updating elements into a rustic elegance with a modern tone.
100