
Search results for "Posting updates" in Home Design Ideas

 Riverwood Homes of Colorado
The exterior of this transitional home has beautiful landscaping, a four car garage, multiple outdoor living spaces, and a waterfall. It sits on top of a hill, giving it stunning golf course views, as well as mountain and Pikes Peak views.

 YardDoc
We were able to work with existing posts and crossbeams to install this pinewood fence. Leveled and stained it blends with the natural look of the yard. We conferred with the homeowner to determine the proper height. You can see that it allows for a feeling of community with the neighbors, not blocking their view, while creating privacy during gatherings on the improved and updated patio.
 Riverwood Homes of Colorado
The exterior of this transitional home has beautiful landscaping, a four car garage, multiple outdoor living spaces, and a waterfall. It sits on top of a hill, giving it stunning golf course views, as well as mountain and Pikes Peak views.
Find the right local pro for your project
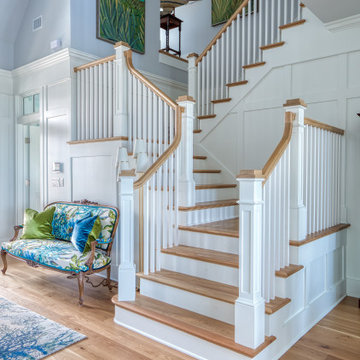
 Goggans Architecture & Interiors
When the Owners approached Goggans Architecture about renovation of a 90’s era oceanfront house, it was clear there would be a lot more to the renovation than mere updates and remedying deferred maintenance. One of the most significant issues was how to integrate an outdoor pool given the pool had to be within the building envelope, and the house was already abutting the setback on its ocean side. A second significant challenge was how to provide a roof top deck over a pitched roof house with an attic, that was functional and attractive. Finally, creating better access from the parking area to the kitchen was a priority.
Goggans Architecture addressed the placement of a pool by creating a walled courtyard at the front, or landward side, of the house. The pool was placed on one side of the entry walkway, while its composition was balanced by a parterre garden on the other side of the walkway. The roof top deck was resolved by adding a new staircase and passageway through former attic space. By using a motorized roof hatch, the Owners could ascend to the roof deck which perched just below the roof ridge, hidden from view from the street. Relocating an underneath stair from one side of the house to a point that was closer to the kitchen resolved the access issue.
These strategic moves created other opportunities, such as expansion of the master bathroom to a portion of the front porch, while allowing an exterior stair from the bath directly to the pool. Other enhancements included placement of a large folding door in the Great room, renovation and expansion of the kitchen and exterior decks, reorganization, and replacement of the fenestration, updating all baths and interior and exterior finishes.
The extensive renovation reflects the holistic approach of Goggans Architecture, marrying landscape architecture, architecture, and interiors.

 Four Elements Construction
Friends and neighbors of an owner of Four Elements asked for help in redesigning certain elements of the interior of their newer home on the main floor and basement to better reflect their tastes and wants (contemporary on the main floor with a more cozy rustic feel in the basement). They wanted to update the look of their living room, hallway desk area, and stairway to the basement. They also wanted to create a 'Game of Thrones' themed media room, update the look of their entire basement living area, add a scotch bar/seating nook, and create a new gym with a glass wall. New fireplace areas were created upstairs and downstairs with new bulkheads, new tile & brick facades, along with custom cabinets. A beautiful stained shiplap ceiling was added to the living room. Custom wall paneling was installed to areas on the main floor, stairway, and basement. Wood beams and posts were milled & installed downstairs, and a custom castle-styled barn door was created for the entry into the new medieval styled media room. A gym was built with a glass wall facing the basement living area. Floating shelves with accent lighting were installed throughout - check out the scotch tasting nook! The entire home was also repainted with modern but warm colors. This project turned out beautiful!
 Murphy Bros. Design | Build | Remodel
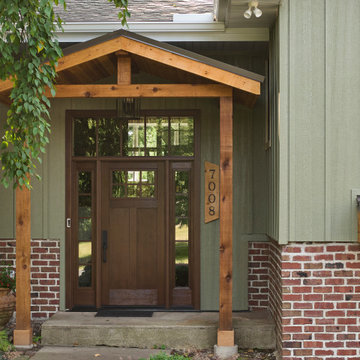
A custom cedar portico creates a warm and welcoming entryway, featuring exposed beams, natural wood posts, and a gable roof that adds depth and architectural interest. The rich cedar detailing contrasts beautifully with the vertical siding and brick base, enhancing the home’s curb appeal while providing a timeless, craftsman-inspired look.

 CTA Design Builders, Inc.
Example of a small trendy green one-story wood exterior home design in Seattle

Sponsored
Delaware, OH

Buckeye Basements, Inc.
Central Ohio's Basement Finishing ExpertsBest Of Houzz '13-'21
 Veron Builders, LLC
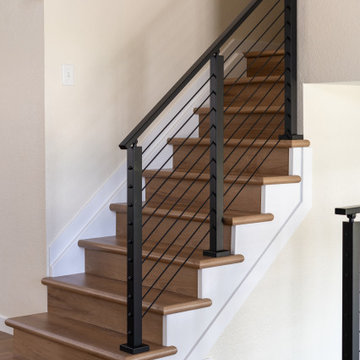
Staircase remodel that included replacing outdated carpet with hardwood floor–style luxury vinyl plank (LVP) from Carpet Exchange and upgrading to a sleek Viewrail railing system. The new hardwood staircase look adds warmth and durability with a 100% waterproof, scratch-resistant finish that’s ideal for families with kids and pets. Paired with a modern cable railing, featuring black powder-coated posts and stainless steel cables, this remodel brings a high-end, open design that enhances both style and function. Whether updating a hardwood staircase, refreshing interior floors, or upgrading to a modern railing system, this project shows how the right materials create lasting value and beauty in the home.
 Riverwood Homes of Colorado
The exterior of this transitional home has beautiful landscaping, a four car garage, multiple outdoor living spaces, and a waterfall. It sits on top of a hill, giving it stunning golf course views, as well as mountain and Pikes Peak views.
 Riverwood Homes of Colorado
The exterior of this transitional home has beautiful landscaping, a four car garage, multiple outdoor living spaces, and a waterfall. It sits on top of a hill, giving it stunning golf course views, as well as mountain and Pikes Peak views.

 Mayflower Construction Group
Thinking about redesigning your bathroom? ?✨
It’s a decision that can greatly enhance your daily comfort and boost your home's value.
Before diving in, consider the current state of your bathroom, your budget, and the potential return on investment. Our latest blog post covers everything you need to know to make an informed choice. Check it out and start planning your perfect bathroom makeover today!
Check out the full blog here or use the QR code
https://mayflowerva.com/should-i-redesign-my-bathroom/
Looking to update your kitchen or bathroom? Schedule a 15-min phone call today!
https://mayflowerva.com/15-minute-phone-consultation/
✉️ info@mayflowerva.com
☎️ (703) 388.9088
#bathroom #bathroomrenovations #bathroomremodelings #blog #renovation #remodeling #dmv

 Weninger Construction & Design Ltd
Open concept main floor designed with connection in mind.
Creating a family legacy perched at the top of the premier subdivision at the ski hill, this home pays homage to traditional ski chalets of the past while seamlessly updating elements into a rustic elegance with a modern tone.
 Waterstone Homes & Outdoor Living
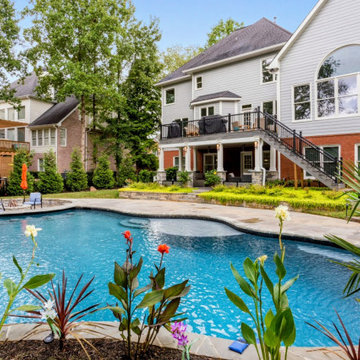
This complete outdoor living renovation combines a custom swimming pool, water feature, swim-up bar, sunken fire pit, extensive hardscaping, and professionally designed landscaping. The elevated deck was updated with Trex composite decking and aluminum railings with post-cap lights, connecting the home's indoor and outdoor living spaces.


 Ann Lowengart Interiors
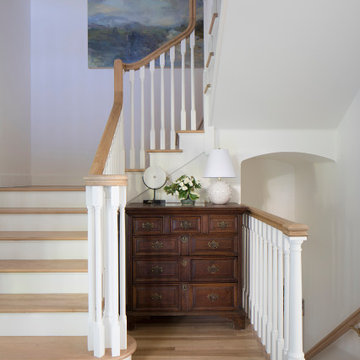
This large gated estate includes one of the original Ross cottages that served as a summer home for people escaping San Francisco's fog. We took the main residence built in 1941 and updated it to the current standards of 2020 while keeping the cottage as a guest house. A massive remodel in 1995 created a classic white kitchen. To add color and whimsy, we installed window treatments fabricated from a Josef Frank citrus print combined with modern furnishings. Throughout the interiors, foliate and floral patterned fabrics and wall coverings blur the inside and outside worlds.

 Next Stage Design + Build
Photographer: Spencer Toy. Designer: Christal Andrea.
The busy, dual-career homeowners of this post-war, 1950’s home wanted to reconfigure and update its spaces to create an open floor-plan with a modern, masculine aesthetic and a central family hub that focused on the kitchen. Large format Porcelanosa tiles at the kitchen back-splash create a sleek, seamless look.

 K.A. Atwood, Inc
Family and friends can all gather together in this traditionally styled, elegant yet inviting kitchen in the heart of this southern home. Attention to detail in every direction. Ceiling mirrors the island, cabinetry boasts lit drawers and uppers alike, true glass mullioned doors, carved corners and posts, built ins, and more. This kitchen has it all!

 Sheila Mayden Interiors
Modern Farmhouse style vaulted foyer
Staircase - huge transitional medium tone wood floor, brown floor, vaulted ceiling and shiplap wall staircase idea in Seattle with white walls
Staircase - huge transitional medium tone wood floor, brown floor, vaulted ceiling and shiplap wall staircase idea in Seattle with white walls

Sponsored
Columbus, OH
Free consultation for landscape design!

Peabody Landscape Group
Columbus' Reliable Landscape Design & Contracting
 Nip Tuck Remodeling
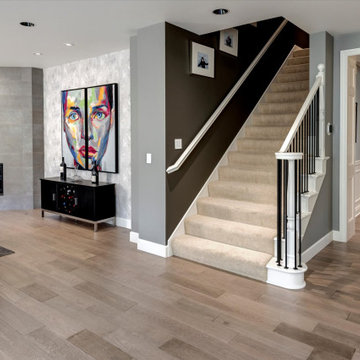
No more orange wood...
There was so much cherry and fir throughout the main floor, the color was distracting and dated, as was the older fireplace surround and flanking shelves.
The clients wished to modernize the aesthetic, update and improve the appliances (with a fully plumbed espresso machine), and lighten the visual load in the family room.
To dramatically change the scale of an architectural element, the space still needed to feel livable. A larger fireplace profile, larger appliances, and a larger island were all key considerations for the final look and balance of the project.
 Veron Builders, LLC
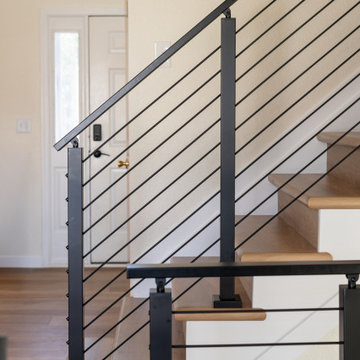
Staircase remodel that included replacing outdated carpet with hardwood floor–style luxury vinyl plank (LVP) from Carpet Exchange and upgrading to a sleek Viewrail railing system. The new hardwood staircase look adds warmth and durability with a 100% waterproof, scratch-resistant finish that’s ideal for families with kids and pets. Paired with a modern cable railing, featuring black powder-coated posts and stainless steel cables, this remodel brings a high-end, open design that enhances both style and function. Whether updating a hardwood staircase, refreshing interior floors, or upgrading to a modern railing system, this project shows how the right materials create lasting value and beauty in the home.
 Veron Builders, LLC
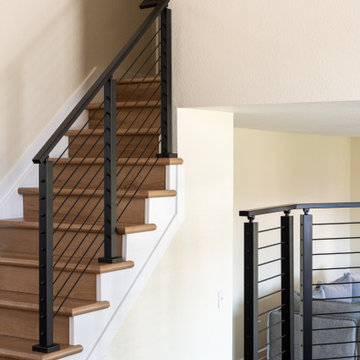
Staircase remodel that included replacing outdated carpet with hardwood floor–style luxury vinyl plank (LVP) from Carpet Exchange and upgrading to a sleek Viewrail railing system. The new hardwood staircase look adds warmth and durability with a 100% waterproof, scratch-resistant finish that’s ideal for families with kids and pets. Paired with a modern cable railing, featuring black powder-coated posts and stainless steel cables, this remodel brings a high-end, open design that enhances both style and function. Whether updating a hardwood staircase, refreshing interior floors, or upgrading to a modern railing system, this project shows how the right materials create lasting value and beauty in the home.
93