
Search results for "Postmodern" in Home Design Ideas
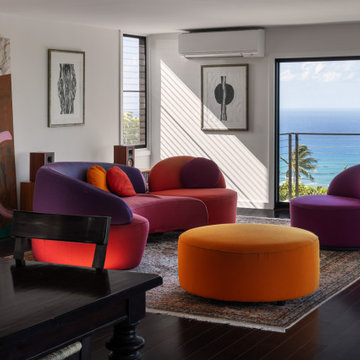
 WhiteSpace Architects
The design reimagined the interiors to create a seamless flow between the indoor and outdoor areas, enabling a harmonious connection to the panoramic views.

 Granite Grannies Hethmon
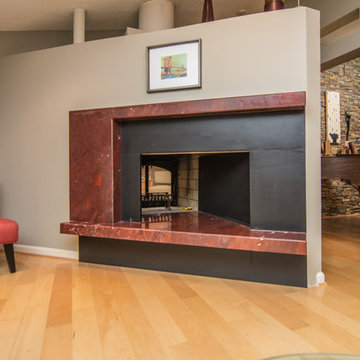
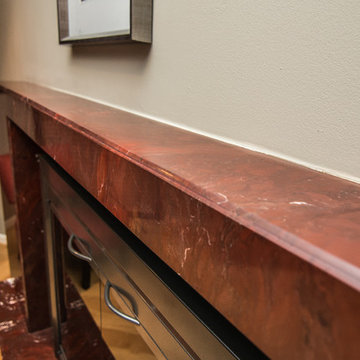
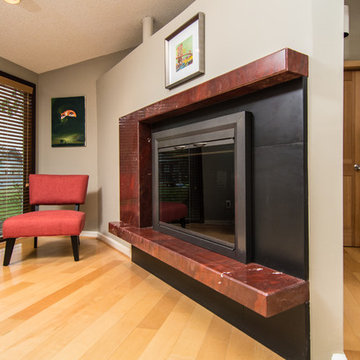
This fireplace surround in Red Damascus Marble and Black Slate is custom designed to fit a unique two sided fireplace in a post-modern Alexandria, VA home.
Find the right local pro for your project
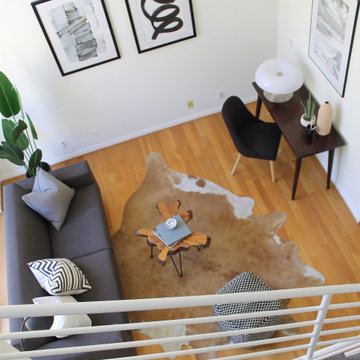
 Jared Frank Studio

A funky deco-moderne meets post-modern powder room with a coral pink cabinet and drop-in sink.
Small 1950s master ceramic tile and beige tile porcelain tile, beige floor and single-sink bathroom photo in New York with a drop-in sink, flat-panel cabinets, red cabinets, beige walls, solid surface countertops, beige countertops and a built-in vanity
Small 1950s master ceramic tile and beige tile porcelain tile, beige floor and single-sink bathroom photo in New York with a drop-in sink, flat-panel cabinets, red cabinets, beige walls, solid surface countertops, beige countertops and a built-in vanity
 Rasta.co
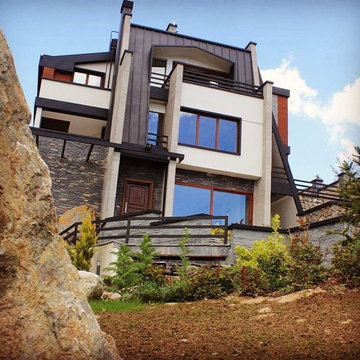
Villa construction project in Daryache era which is placed in Lavassan region –Sabooye Bozorg- is a well-chosen sample to illustrate working atmosphere of “Rasta Tarh va Tadbir” company. ……… villa is already established in postmodern style; for all villa’s designing lines are well-known in modern architecture. In other word if we verify villa’s plan and illustrated space without used materials, we can spot clear modern spaces among. At last when the materials are on the experience, color and even the scent of Rustic architecture shows itself and the modern style is gradually converted to postmodern atmosphere.
“Rasta Tarh va Tadbir” company started this project on the earliest 2014 and has finished it on the latest 2015.
All in all we gratefully thank our dear contractee who cooperated to the most.
 Granite Grannies Hethmon
This fireplace surround in Red Damascus Marble and Black Slate is custom designed to fit a unique two sided fireplace in a post-modern Alexandria, VA home.
 Granite Grannies Hethmon
This fireplace surround in Red Damascus Marble and Black Slate is custom designed to fit a unique two sided fireplace in a post-modern Alexandria, VA home.
 Granite Grannies Hethmon
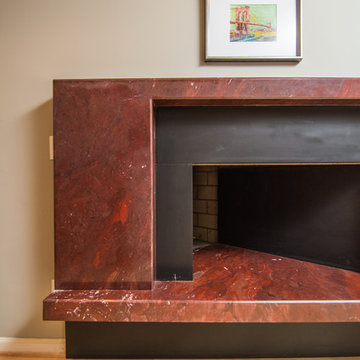
This fireplace surround in Red Damascus Marble and Black Slate is custom designed to fit a unique two sided fireplace in a post-modern Alexandria, VA home.
 Leslie Beckett Interior Design

A glass table and 2 bright orange post-modern chairs do double duty as an eating area and also as a small island. A large painting by Matt Beasant covers one wall. Extra serving space is provided by a pale blue vintage telephone table. An antique Chinese armoire adds storage space.

 Charlie & Co. Design, Ltd
Corey Gaffer Photography
Inspiration for a mid-sized transitional white two-story stucco gable roof remodel in Minneapolis
Inspiration for a mid-sized transitional white two-story stucco gable roof remodel in Minneapolis
 A\ TYPICAL DESIGN STUDIO
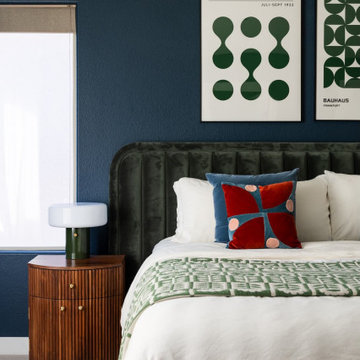
A graphic bedroom combining deep saturated color with Bauhaus-inspired artwork and rich material contrast. Velvet upholstery, walnut detailing, and playful accents give the room a bold but grounded personality.
 Annie Santulli Designs
Location, location, location! Isn’t that what all of our real-estate friends and colleagues are always telling us? Our clients made a wise choice when purchasing this beautifully located ocean front property nestled in the dunes of Palm Beach, but they were presented with a challenge: how to take this luxury townhouse from dark and dated to a chic easy breezy dream home that reflects is naturally gorgeous sun and sand dunes surroundings as well as our clients laid back personalities.
Built in 1981, this dream home’s post-modern style with dark wood architectural features, cold concrete structure, and harsh lighting felt out of step by todays standards. Our solution: open the staircase and switch out the wood paneled banister for clear glass, exposing its grand design and allowing for amazing and unobscured views of the property’s outdoor spaces as well as the home’s common areas, permitting its large loft space to shine.
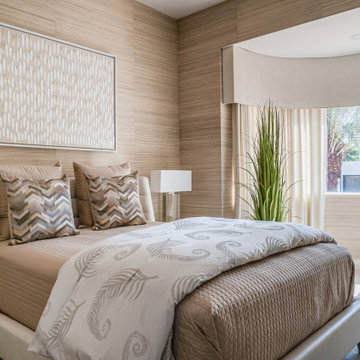
Bedrooms were treated to neutral color-schemes inspired by the Palm Beach dunes that surround this oceanfront home. An impressive pallet of textures and materials were chosen, and juxtapositions of lux linens and natural textiles like grass wall coverings and a large arrangement of sculptural branches brings the outside, in. Big and bold custom metal sculptures were installed in the primary bedroom along with hand blown glass light fixtures, adding that touch of glam that we are known for.
The private courtyard revamp is above and beyond anything you will see in Palm Beach. Playful and luxurious, it features a koi pond, a two story art installation and a dramatic custom stone waterfall. Its seating area makes great use of this homes original design by softening the heavy overhang with ceiling coverings in Peaky Cyprus and covering the walls with grass, creating a very cool and cozy space to relax and unwind. The entire courtyard is expertly illuminated by artistic lighting that makes every corner a sparkling treat for the eyes.
We had fun with this ambitious project and we hope your takeaway is to let location be your guide when looking for your dream home, because anything is possible in design but great surroundings are rare treasures that must be found and cherished.
 Annie Santulli Designs
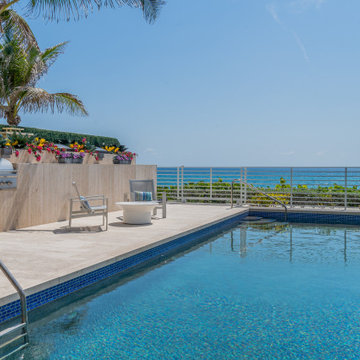
Location, location, location! Isn’t that what all of our real-estate friends and colleagues are always telling us? Our clients made a wise choice when purchasing this beautifully located ocean front property nestled in the dunes of Palm Beach, but they were presented with a challenge: how to take this luxury townhouse from dark and dated to a chic easy breezy dream home that reflects is naturally gorgeous sun and sand dunes surroundings as well as our clients laid back personalities.
Built in 1981, this dream home’s post-modern style with dark wood architectural features, cold concrete structure, and harsh lighting felt out of step by todays standards. Our solution: open the staircase and switch out the wood paneled banister for clear glass, exposing its grand design and allowing for amazing and unobscured views of the property’s outdoor spaces as well as the home’s common areas, permitting its large loft space to shine.
Bedrooms were treated to neutral color-schemes inspired by the Palm Beach dunes that surround this oceanfront home. An impressive pallet of textures and materials were chosen, and juxtapositions of lux linens and natural textiles like grass wall coverings and a large arrangement of sculptural branches brings the outside, in. Big and bold custom metal sculptures were installed in the primary bedroom along with hand blown glass light fixtures, adding that touch of glam that we are known for.
The private courtyard revamp is above and beyond anything you will see in Palm Beach. Playful and luxurious, it features a koi pond, a two story art installation and a dramatic custom stone waterfall. Its seating area makes great use of this homes original design by softening the heavy overhang with ceiling coverings in Peaky Cyprus and covering the walls with grass, creating a very cool and cozy space to relax and unwind. The entire courtyard is expertly illuminated by artistic lighting that makes every corner a sparkling treat for the eyes.
We had fun with this ambitious project and we hope your takeaway is to let location be your guide when looking for your dream home, because anything is possible in design but great surroundings are rare treasures that must be found and cherished.
16