
Search results for "Postmodern" in Home Design Ideas
 A\ TYPICAL DESIGN STUDIO
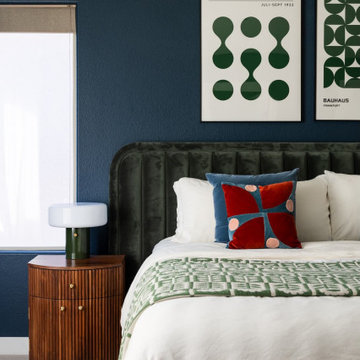
A graphic bedroom combining deep saturated color with Bauhaus-inspired artwork and rich material contrast. Velvet upholstery, walnut detailing, and playful accents give the room a bold but grounded personality.
 Annie Santulli Designs
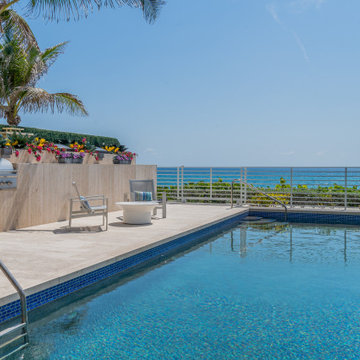
Location, location, location! Isn’t that what all of our real-estate friends and colleagues are always telling us? Our clients made a wise choice when purchasing this beautifully located ocean front property nestled in the dunes of Palm Beach, but they were presented with a challenge: how to take this luxury townhouse from dark and dated to a chic easy breezy dream home that reflects is naturally gorgeous sun and sand dunes surroundings as well as our clients laid back personalities.
Built in 1981, this dream home’s post-modern style with dark wood architectural features, cold concrete structure, and harsh lighting felt out of step by todays standards. Our solution: open the staircase and switch out the wood paneled banister for clear glass, exposing its grand design and allowing for amazing and unobscured views of the property’s outdoor spaces as well as the home’s common areas, permitting its large loft space to shine.
Bedrooms were treated to neutral color-schemes inspired by the Palm Beach dunes that surround this oceanfront home. An impressive pallet of textures and materials were chosen, and juxtapositions of lux linens and natural textiles like grass wall coverings and a large arrangement of sculptural branches brings the outside, in. Big and bold custom metal sculptures were installed in the primary bedroom along with hand blown glass light fixtures, adding that touch of glam that we are known for.
The private courtyard revamp is above and beyond anything you will see in Palm Beach. Playful and luxurious, it features a koi pond, a two story art installation and a dramatic custom stone waterfall. Its seating area makes great use of this homes original design by softening the heavy overhang with ceiling coverings in Peaky Cyprus and covering the walls with grass, creating a very cool and cozy space to relax and unwind. The entire courtyard is expertly illuminated by artistic lighting that makes every corner a sparkling treat for the eyes.
We had fun with this ambitious project and we hope your takeaway is to let location be your guide when looking for your dream home, because anything is possible in design but great surroundings are rare treasures that must be found and cherished.
 WhiteSpace Architects
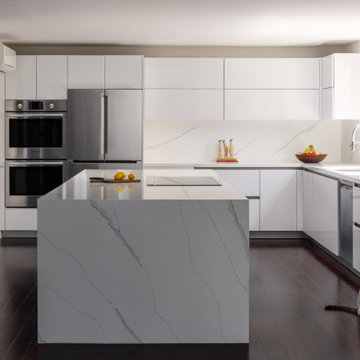
The renovation was both a tribute to the home’s postmodern design while also bringing in modern touches that breathe fresh life into the home for the new owners.
Find the right local pro for your project

 Elevation Design Group
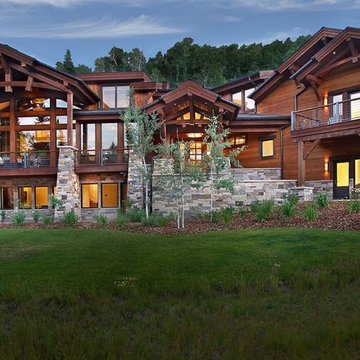
Ski in / ski out Mountain Modern Home.
Photography by Jim Fairchild
Inspiration for a large craftsman brown three-story wood gable roof remodel in Salt Lake City
Inspiration for a large craftsman brown three-story wood gable roof remodel in Salt Lake City
 Risa Boyer Architecture
Photo Credits: Aaron Leitz
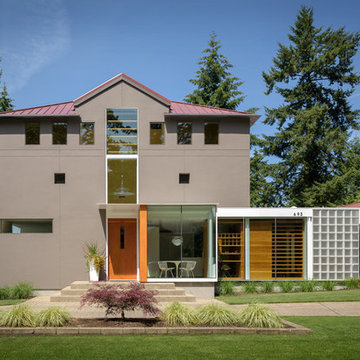
Inspiration for a large modern gray three-story stucco house exterior remodel in Portland with a hip roof and a metal roof
Inspiration for a large modern gray three-story stucco house exterior remodel in Portland with a hip roof and a metal roof
 Rehkamp Larson Architects, Inc.
Contractor: Kevin F. Russo
Interiors: Anne McDonald Design
Photo: Scott Amundson

Beach style light wood floor and wood ceiling living room photo in Portland with white walls
Beach style light wood floor and wood ceiling living room photo in Portland with white walls


 Gary Brewer Robert A.M. Stern Architects
Peter Aaron

Example of a beach style home design design in New York
Example of a beach style home design design in New York

 Eileen Gordon Design
A complete remodel of a 70s-era home re-imagines its original post-modern architecture. The new design emphasizes details such as a phoenix motif (significant to the family) that appears on a fountain as well as at the living room fireplace surround, both designed by the firm. Mahogany paneling, stone and walnut flooring, elaborate ceiling treatments, steel picture windows that frame panoramic views, and carved limestone window surrounds contribute new texture and character.
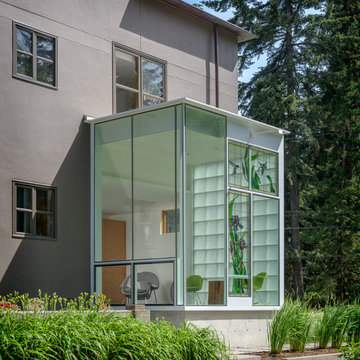 Risa Boyer Architecture
Photo Credits: Aaron Leitz
Large minimalist gray three-story stucco house exterior photo in Portland with a hip roof and a metal roof
Large minimalist gray three-story stucco house exterior photo in Portland with a hip roof and a metal roof



 Margot Hartford Photography
Photo: Margot Hartford © 2014 Houzz
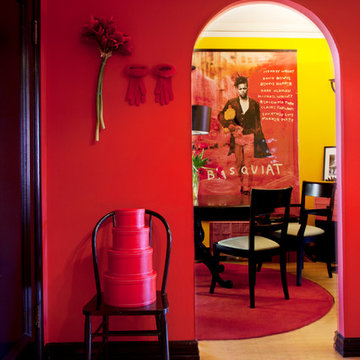
Inspiration for an eclectic entryway remodel in San Francisco
Inspiration for an eclectic entryway remodel in San Francisco
 User

UserLauren Smyth designs over 80 spec homes a year for Alturas Homes! Last year, the time came to design a home for herself. Having trusted Kentwood for many years in Alturas Homes builder communities, Lauren knew that Brushed Oak Whisker from the Plateau Collection was the floor for her!
She calls the look of her home ‘Ski Mod Minimalist’. Clean lines and a modern aesthetic characterizes Lauren's design style, while channeling the wild of the mountains and the rivers surrounding her hometown of Boise.
 Eileen Gordon Design

A complete remodel of a 70s-era home re-imagines its original post-modern architecture. The new design emphasizes details such as a phoenix motif (significant to the family) that appears on a fountain as well as at the living room fireplace surround, both designed by the firm. Mahogany paneling, stone and walnut flooring, elaborate ceiling treatments, steel picture windows that frame panoramic views, and carved limestone window surrounds contribute new texture and character.
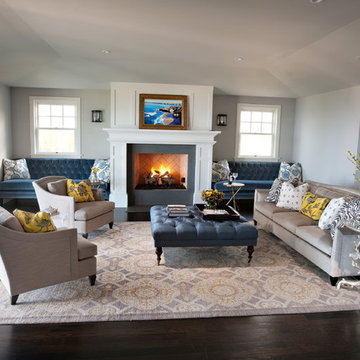
 Andrea May Hunter/Gatherer
Bronson Pate, Bauman Photographers
Living room - large traditional living room idea in San Diego
Living room - large traditional living room idea in San Diego

 Kyle Build
In this 1989 Contemporary bath remodel we brought a new sense of balance without losing the natural asymmetry and other key characteristics that create this postmodern gem. We added strong runs of shape and color, and utilized the space by recreating the floor plan in a way that better suits the needs of modern living.

 Manhattan Renovations
© SGM PHOTOGRAPHY
Kitchen - eclectic medium tone wood floor kitchen idea in New York with glass-front cabinets, white cabinets and colored appliances
Kitchen - eclectic medium tone wood floor kitchen idea in New York with glass-front cabinets, white cabinets and colored appliances
17