
Search results for "Postnatal" in Home Design Ideas
 User
UserStacy Zarin Photography

Mid-sized transitional girl medium tone wood floor nursery photo in New York with multicolored walls
Mid-sized transitional girl medium tone wood floor nursery photo in New York with multicolored walls


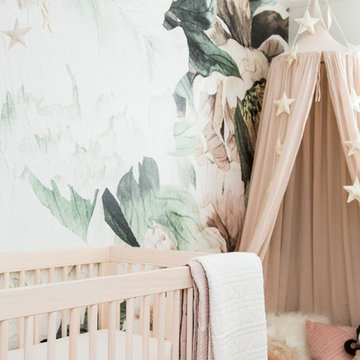
 Salt Design Co
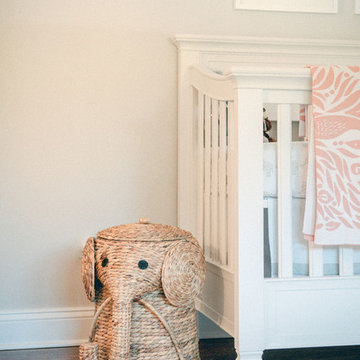
Baby girl's nursery by the beach inspired by neutrals, light pinks and love for animals.
Photographer: Tyler Cleveland
Beach style nursery photo in New York
Beach style nursery photo in New York
Find the right local pro for your project
 designstiles
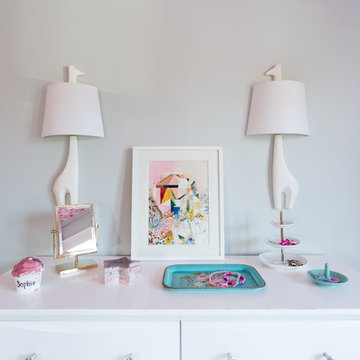
Colorful Coastal Bedroom
Photo Credit: Amy Bartlam
Example of a bedroom and large transitional girl dark wood floor kids' bedroom design in Los Angeles with gray walls
Example of a bedroom and large transitional girl dark wood floor kids' bedroom design in Los Angeles with gray walls

 Plaistow Cabinet
Shiloh Cabinetry. Polar White, Inset
Kitchen - transitional kitchen idea in Manchester with white cabinets, beaded inset cabinets, marble countertops, white backsplash, marble backsplash and stainless steel appliances
Kitchen - transitional kitchen idea in Manchester with white cabinets, beaded inset cabinets, marble countertops, white backsplash, marble backsplash and stainless steel appliances

 Victoria Kirk Interiors
Photography by Matthew Williams
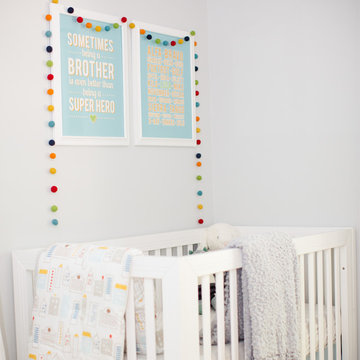
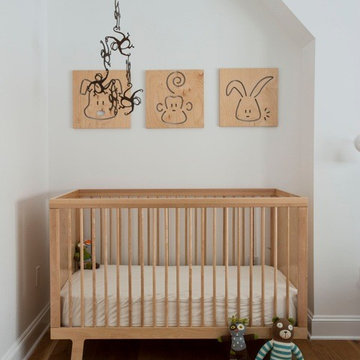
Example of a bedroom and mid-sized transitional gender-neutral medium tone wood floor nursery design in New York with white walls
Example of a bedroom and mid-sized transitional gender-neutral medium tone wood floor nursery design in New York with white walls


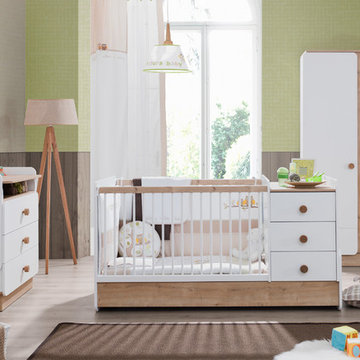
 Turbo Beds
This baby bedroom set features elegant curves, contemporary lines and natural wood accents.
Inspiration for a bedroom modern nursery remodel in Miami
Inspiration for a bedroom modern nursery remodel in Miami
 Caroline Sharpnack
Photo: Caroline Sharpnack © 2017 Houzz
Living room - modern living room idea in Nashville
Living room - modern living room idea in Nashville

 FINNE Architects
The master bath features stunning views of Puget Sound.
The glass walls between the bath and hall have a hand-drawn etched glass pattern.
Photo: Benjamin Benschneider

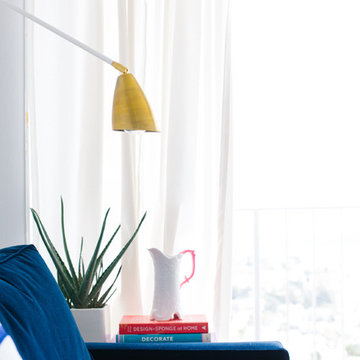
 Nanette Wong
Photo: Nanette Wong © 2014 Houzz
Inspiration for a transitional living room remodel in San Francisco
Inspiration for a transitional living room remodel in San Francisco
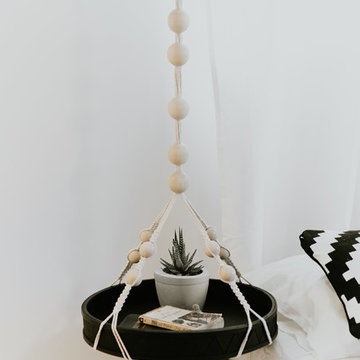
 Anthony W Design
Example of a mid-sized danish guest carpeted and gray floor bedroom design in Phoenix with white walls and no fireplace


 Charlen's Abstracts
This 30" x 24" abstract acrylic painting has been done in shades of cobalt blue, sky blue, citrine, chartreuse, white, soft sea green, and royal blue. Finished in gloss varnish to protect the piece from dust and UV light for years to come. Can be hung vertically or horizontally. Gorgeous vivid rich colors in a great contemporary style.


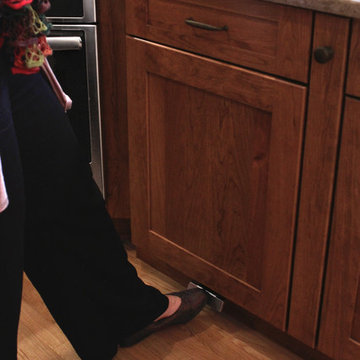
 Renovisions
These South Shore homeowners desired a fresh look for their kitchen that was efficient and functional with a design worthy of showing off to family and friends. They also wished for more natural light, increased floor area and better countertop work space allowing for ease of preparation and cooking. The Renovisions team began the remodel by installing a larger (5’) window over the sink area which overlooks the beautiful backyard. Additional countertop workspace was achieved by utilizing the corner and installing a GE induction cooktop and stainless steel hood. This solution was spot on spectacular!
Renovisions discussed the importance of adding lighting fixtures and the homeowners agreed. Under cabinet lighting was installed under wall cabinets with switch as well as two pendants over the peninsula and one pendant over the sink. It also made good design sense to add additional recessed ceiling fixtures with LED lights and trims that blend well with the ceiling.
The project came together beautifully and boasts gorgeous shaker styled cherry cabinetry with glass mullian doors. The separate desk area serves as a much needed office/organizational area for keys, mail and electronic charging.
A lovely backsplash of Tuscan-clay-look porcelain tile in 4”x8” brick pattern and diagonal tile with decorative metal-look accent tiles serves an eye-catching design detail. We created interest without being overdone.
A large rectangular under-mounted ‘chef’ sink in stainless steel finish was the way to go here to accommodate larger pots and pans and platters. The creamy color marble like durable yet beautiful quartz countertops created a soft tone for the kitchens overall aesthetic look. Simple, pretty details give the cherry cabinets understated elegance and the mix of textures makes the room feel welcoming.
Our client can’t wait to start preparing her favorite recipes for her family.




3