
Search results for "Posts -" in Home Design Ideas

 Yankee Barn Homes
 - The living room/great room is two-plus levels high with a cathedral ceiling and an impressive indigenous stone fireplace.
Example of a large mountain style open concept light wood floor living room design in Manchester with white walls, a standard fireplace, a stone fireplace and no tv
Example of a large mountain style open concept light wood floor living room design in Manchester with white walls, a standard fireplace, a stone fireplace and no tv
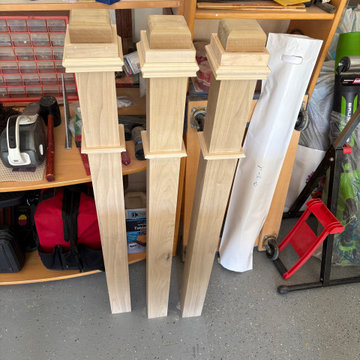
 Dina2Decor Construction & Interior Design
A behind-the-scenes look at the custom-crafted wood newel posts inside the workshop, precision-built and prepped for the transitional staircase installation.


Find the right local pro for your project
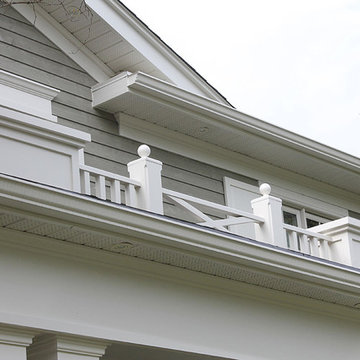
 Prestige DIY Products
Mississauga, Ontario, Canada
Renovation Project: Exterior
Premium Prestige DIY PVC systems for columns, shutters, decorative rail with newel posts.
Free-Foam Cellular PVC. Weather, Decay and Insect Resistant. Custom work and installation services available.

 Studio DiBerardino, LLC
Nancy Hill Photography
Farmhouse l-shaped medium tone wood floor open concept kitchen photo in New York with an undermount sink, shaker cabinets, blue cabinets, white backsplash, stainless steel appliances and an island
Farmhouse l-shaped medium tone wood floor open concept kitchen photo in New York with an undermount sink, shaker cabinets, blue cabinets, white backsplash, stainless steel appliances and an island




Sponsored
Columbus, OH
Free consultation for landscape design!

Peabody Landscape Group
Franklin County's Reliable Landscape Design & Contracting

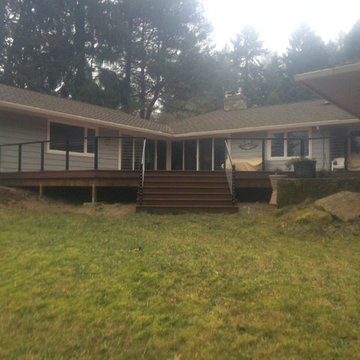
 Stainless Cable & Railing, LLC
Shurway - Vancouver WA Black Aluminum Post and Rail with Stainless Cable Railing. Distance view from grass.
Home design - mid-sized modern home design idea in Seattle
Home design - mid-sized modern home design idea in Seattle

 Barrow Building Group
Example of a cottage white two-story wood gable roof design in Charleston with a metal roof

 Dream Woodwork Construction Inc.
Dream Woodwork
Example of an arts and crafts exterior home design in Los Angeles
Example of an arts and crafts exterior home design in Los Angeles

 Lampert Lumber
Open concept kitchen - mid-sized farmhouse single-wall medium tone wood floor and brown floor open concept kitchen idea in Minneapolis with an undermount sink, flat-panel cabinets, white cabinets, concrete countertops, white backsplash, subway tile backsplash, stainless steel appliances, an island and gray countertops

 Daniel Contelmo Architects
The bunk beds are a favorite of the children for weekend sleepovers. The frame and rails are made from antique barn beams. the top bed is a twin and the bottom beds are full size. Photo by: Daniel Contelmo Jr.

Sponsored
Sunbury, OH

J.Holderby - Renovations
Franklin County's Leading General Contractors - 2X Best of Houzz!

 The Beautiful Bed Company
www.beautifulbedco.com
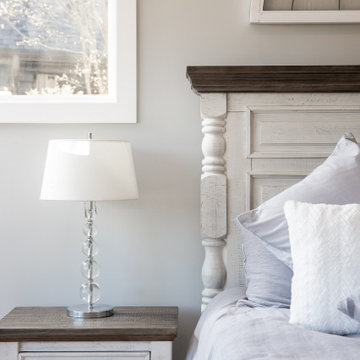
Inspiration for a transitional bedroom remodel in Los Angeles
Inspiration for a transitional bedroom remodel in Los Angeles

 Arrow Timber Framing
Mike Schultz Photography
Arrow Timber Framing
9726 NE 302nd St, Battle Ground, WA 98604
(360) 687-1868
Web Site: https://www.arrowtimber.com

 Surfside Projects LLC
Douglas Fir staircase with vertically cantilevered glass railings
Inspiration for a modern ceramic tile staircase remodel in San Diego
Inspiration for a modern ceramic tile staircase remodel in San Diego

 Golden Eagle Log & Timber Homes
For more info on this home such as prices, floor plan, go to www.goldeneagleloghomes.com
Inspiration for a large rustic slate floor and brown floor family room remodel with a bar
Inspiration for a large rustic slate floor and brown floor family room remodel with a bar



 GoManGo Enterprises
Inspiration for a large transitional wooden l-shaped wood railing staircase remodel in Portland with painted risers

 The Artisans Group, Inc.
Winner of the 2018 Tour of Homes Best Remodel, this whole house re-design of a 1963 Bennet & Johnson mid-century raised ranch home is a beautiful example of the magic we can weave through the application of more sustainable modern design principles to existing spaces.
We worked closely with our client on extensive updates to create a modernized MCM gem.

191