
Search results for "Posts -" in Home Design Ideas

 Select Stair Parts LLC
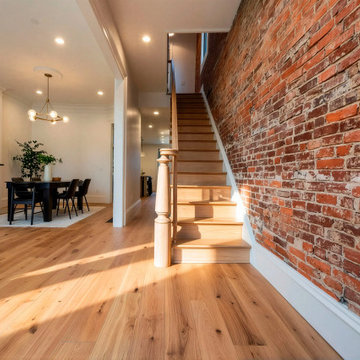
Designed for a bright and open interior, this staircase features custom wood newel posts that add depth, texture, and visual interest to a modern living space. The clean lines of the staircase are balanced by the elegant curves of the turned posts, creating a look that is both contemporary and timeless.
Paired with exposed brick, natural oak flooring, and abundant natural light, the staircase contributes to a cohesive interior design that feels warm, modern, and effortlessly stylish.

Find the right local pro for your project


 dassoXTR
200 Sq. meters dassoXTR deck used near the swimming pool. Finished in 2013.
Inspiration for an asian water fountain deck remodel in Atlanta with no cover
Inspiration for an asian water fountain deck remodel in Atlanta with no cover


Sponsored
Columbus, OH
Free consultation for landscape design!

Peabody Landscape Group
Franklin County's Reliable Landscape Design & Contracting

Trendy single-wall light wood floor open concept kitchen photo in Dublin with an undermount sink, flat-panel cabinets, white cabinets, solid surface countertops, gray backsplash, stainless steel appliances and a peninsula

 Hask Custom Homes
Inspiration for a large timeless gray three-story wood exterior home remodel in Atlanta with a gambrel roof

 Green Mountain Timber Frames
Front porch of barn style home
Small mountain style beige two-story wood exterior home photo in Burlington
Small mountain style beige two-story wood exterior home photo in Burlington

 Lilium Designs
Brady Architectural Photography
Inspiration for a contemporary dark wood floor staircase remodel in San Diego with beige walls and a medium wood front door
Inspiration for a contemporary dark wood floor staircase remodel in San Diego with beige walls and a medium wood front door

 M.T.N Design
This alcove, encased in glass and breathtaking hand-peeled logs, provides panoramic views for an enjoyable dining experience.
Produced By: PrecisionCraft Log & Timber Homes
Photo Cred: Heidi Long, Longview Studios



 Door Architects LLC
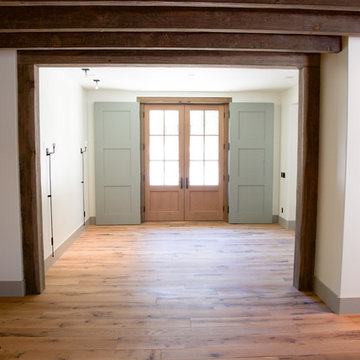
Our barn doors are a perfect choice for those looking to add unique details to their home. All barn doors by Door Architects are custom designed and handmade with precise craftsmanship to perfectly suit your space. Whether you choose a modern look or a rustic one, our team will consult, measure, design, build and install your one-of-a-kind door!
Door Architects’ sliding barn doors are not only works of art, but they are incredibly practical. Our stylish doors offer a great way to increase usable space in a room and are exceptionally durable!
Take a look at some of our design options for inspiration to start creating your custom barn door...
http://doorarchitects.com/sliding-barn-door/

 Joel Reis Architecture and Real Estate Photography
Inspiration for a mid-sized 1960s galley white floor kitchen remodel in Los Angeles with an undermount sink, flat-panel cabinets, medium tone wood cabinets, solid surface countertops, no island, white countertops and stainless steel appliances

 Trimcraft of Fort Myers, Inc.
Custom stair and balcony balustrades in a Captiva Island home. The wrought iron balustrade was custom made in the Trimcraft Production Facility, then completed with a custom painted finish. Comprising a 2 1/4” wide “Dixie Cap” handrail, 1 1/4” square newels and 1/2” square balusters.

 DCH Builders
Inspiration for a small modern wine cellar remodel in San Francisco with beige walls and display racks
Sponsored
Columbus, OH
Free consultation for landscape design!
Peabody Landscape Group
Franklin County's Reliable Landscape Design & Contracting
 Joel Reis Architecture and Real Estate Photography
Example of a mid-sized 1960s powder room design in Los Angeles with open cabinets, white cabinets, a one-piece toilet, white walls, an undermount sink, solid surface countertops and white countertops

 Hallmark Homes Inc.
Inspiration for a mid-sized transitional carpeted u-shaped metal railing staircase remodel with carpeted risers

222