
Search results for "Posts -" in Home Design Ideas

 SOLLiD Cabinetry
Shane Baker
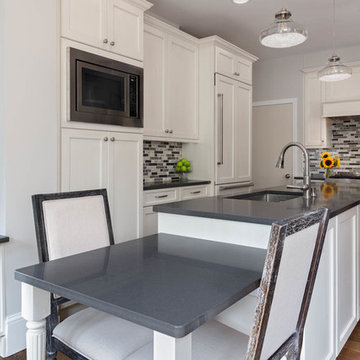
Inspiration for a large transitional l-shaped light wood floor eat-in kitchen remodel in Phoenix with shaker cabinets, white cabinets, quartz countertops, white backsplash, ceramic backsplash, stainless steel appliances, an island and a farmhouse sink
Inspiration for a large transitional l-shaped light wood floor eat-in kitchen remodel in Phoenix with shaker cabinets, white cabinets, quartz countertops, white backsplash, ceramic backsplash, stainless steel appliances, an island and a farmhouse sink


Find the right local pro for your project


 Cedarbrook Outdoor Design/Build
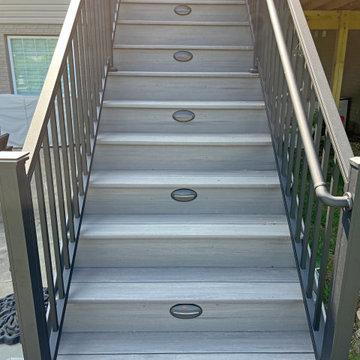
Azek Castlegate Decking, Black Keylink Railing, Post Cap and TT Riser Lights
Deck - metal railing deck idea in DC Metro
Deck - metal railing deck idea in DC Metro

 Rhodes Architecture + Light
Exterior forms are emphasized with glass and fiber-cement panels at the top level, soaring over and sheltering containers clad in tougher, leathery Corten Steel at the ground level. Exposed concrete walls and rock-filled gabion retaining was selected to anchor the partially day-lighted basement level and garages to the land. Materials were chosen to be low-maintenance, relatively inexpensive, and to contrast the volumes that express the interior spaces.

 Hackley & Associates Architects, Inc.
Inspiration for a large timeless indoor rectangular lap pool remodel in Chicago


 Texas Best Fence & Patio
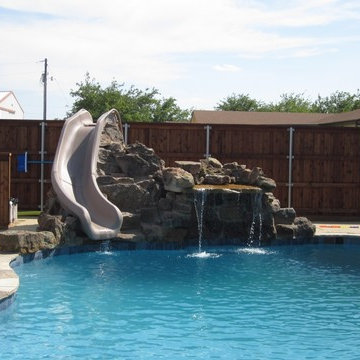
Photos taken by Colby Coward of http://www.TexasBestFence.com in Lewisville TX

 Faux Direct
Beautiful entry gate and fence supported by two faux brick posts with a faux stone cap.
Example of a mid-sized trendy home design design in Indianapolis
Example of a mid-sized trendy home design design in Indianapolis

 Von Fitz Design
Patio kitchen - traditional backyard stone patio kitchen idea in Los Angeles with a pergola
 Cedarbrook Outdoor Design/Build
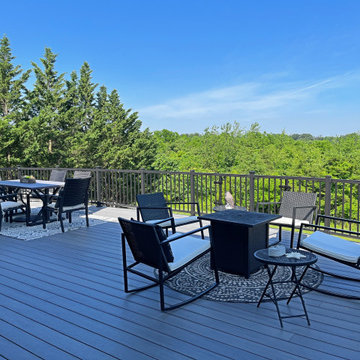
Azek Castlegate Decking, Black Keylink Railing, Post Cap and TT Riser Lights
Example of a metal railing deck design in DC Metro
Example of a metal railing deck design in DC Metro
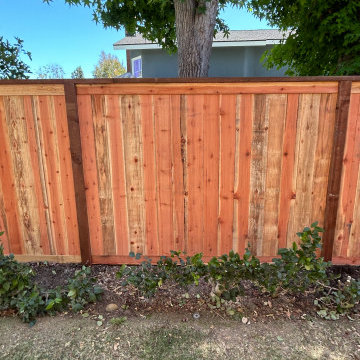
 Nick's Fences And Gates
This contemporary backyard features a vertical wood plank privacy fence constructed with warm cedar boards and dark brown stained wooden posts. Green shrubs line the base of the fence, contrasting with the rich red tones of the natural wood grain under a bright blue sky.

 Highland Builders LLC
Modern mountain aesthetic in this fully exposed custom designed ranch. Exterior brings together lap siding and stone veneer accents with welcoming timber columns and entry truss. Garage door covered with standing seam metal roof supported by brackets. Large timber columns and beams support a rear covered screened porch. (Ryan Hainey)

Sponsored
Columbus, OH
Free consultation for landscape design!

Peabody Landscape Group
Columbus' Reliable Landscape Design & Contracting

 Janet Mesic Mackie Photographer
Inspiration for a timeless yellow two-story exterior home remodel in Chicago with a clipped gable roof

 Jules Art of Living
Cherie Cordellos Commercial Photography
Small elegant built-in desk slate floor study room photo in San Francisco with gray walls
Small elegant built-in desk slate floor study room photo in San Francisco with gray walls

 Geschke Group Architecture
Inspiration for a timeless brown two-story wood gable roof remodel in Austin

 The Look Interiors
Designed by The Look Interiors.
We’ve got tons more photos on our profile; check out our other projects to find some great new looks for your ideabook!
Photography by Matthew Milone.

Sponsored
Columbus, OH
Free consultation for landscape design!
Peabody Landscape Group
Columbus' Reliable Landscape Design & Contracting


 NSM Construction
© Ethan Rohloff Photography
Example of a bedroom and mid-sized mountain style boy dark wood floor kids' bedroom design in Sacramento with beige walls
Example of a bedroom and mid-sized mountain style boy dark wood floor kids' bedroom design in Sacramento with beige walls

 Ward+Blake Architects
Composed of Ward + Blake Architect’s patented EarthWall post-tensioned steel rammed earth wall construction, the earthen walls literally rise from the soil that was used in their construction.
Photo Credit: Roger Wade
225