
Search results for "Posts based" in Home Design Ideas
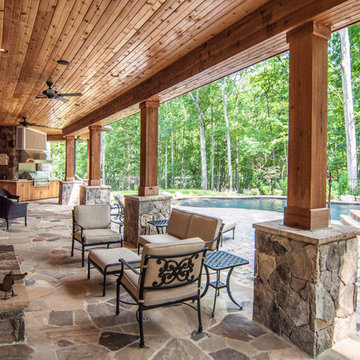

 Peninsula Custom Homes
Architect: Caldwell Associates,
Landscape Architect: Suzman & Cole

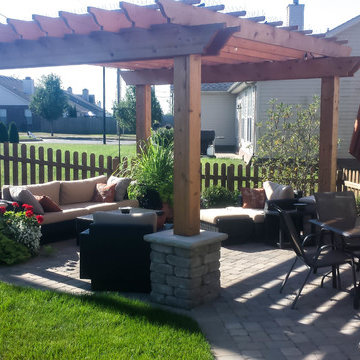
Patio - huge mediterranean backyard stone patio idea in San Francisco with a pergola
Patio - huge mediterranean backyard stone patio idea in San Francisco with a pergola
 NEW THEME Inc.
Photo by Alen Lin
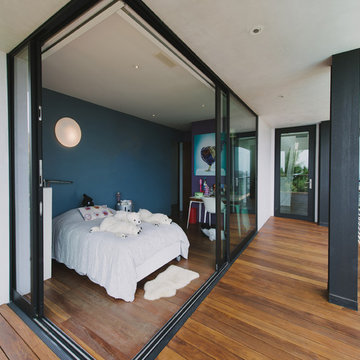
Example of a trendy girl medium tone wood floor kids' room design in Los Angeles with blue walls
Example of a trendy girl medium tone wood floor kids' room design in Los Angeles with blue walls
Find the right local pro for your project
 Lampert Lumber - Rockford
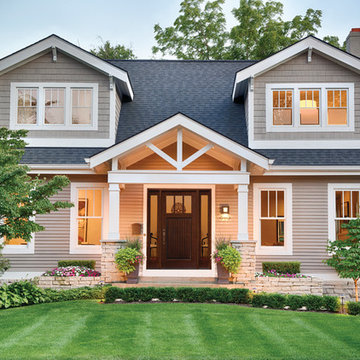
Inspiration for a mid-sized timeless beige two-story concrete fiberboard gable roof remodel in Minneapolis

 Allegretti Architects, Inc.
The Owners of a home that had been consumed by the moving dunes of Lake Michigan wanted a home that would not only stand the test of aesthetic time, but survive the vicissitudes of the environment.
With the assistance of the Michigan Department of Environmental Quality as well as the consulting civil engineer and the City of Grand Haven Zoning Department, a soil stabilization site plan was developed based on raising the new home’s main floor elevation by almost three feet, implementing erosion studies, screen walls and planting indigenous, drought tolerant xeriscaping. The screen walls, as well as the low profile of the home and the use of sand trapping marrum beachgrass all help to create a wind shadow buffer around the home and reduce blowing sand erosion and accretion.
The Owners wanted to minimize the stylistic baggage which consumes most “cottage” residences, and with the Architect created a home with simple lines focused on the view and the natural environment. Sustainable energy requirements on a budget directed the design decisions regarding the SIPs panel insulation, energy systems, roof shading, other insulation systems, lighting and detailing. Easily constructed and linear, the home harkens back to mid century modern pavilions with present day environmental sensitivities and harmony with the site.
James Yochum

 Mendleson Homes
Example of a mid-sized arts and crafts gray three-story wood exterior home design in DC Metro with a mixed material roof

 Arrow Timber Framing
Arrow Timber Framing
9726 NE 302nd St, Battle Ground, WA 98604
(360) 687-1868
Web Site: https://www.arrowtimber.com





 Carmel Realty Company
Inspiration for a huge mediterranean medium tone wood floor open concept kitchen remodel in Other with an undermount sink, raised-panel cabinets, limestone countertops, beige backsplash, stone slab backsplash and light wood cabinets
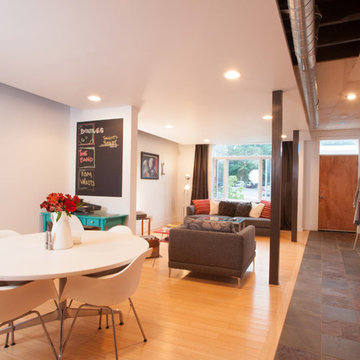


 Juliet Koczak Architect
Photo credit: © Jeffrey Totaro, 2015
Conestoga Valley Custom Kitchens
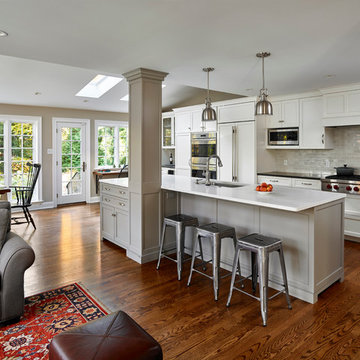
Example of a classic dark wood floor kitchen design in Philadelphia with shaker cabinets, white cabinets, gray backsplash and white appliances
Example of a classic dark wood floor kitchen design in Philadelphia with shaker cabinets, white cabinets, gray backsplash and white appliances
 Sean Litchfield Photography
Sean Litchfield
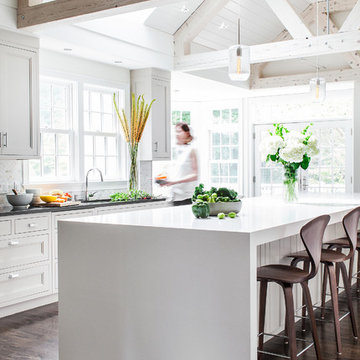
Example of a transitional kitchen design in Boston with recessed-panel cabinets, white cabinets and white backsplash
Example of a transitional kitchen design in Boston with recessed-panel cabinets, white cabinets and white backsplash

Sponsored
Sunbury, OH

J.Holderby - Renovations
Franklin County's Leading General Contractors - 2X Best of Houzz!
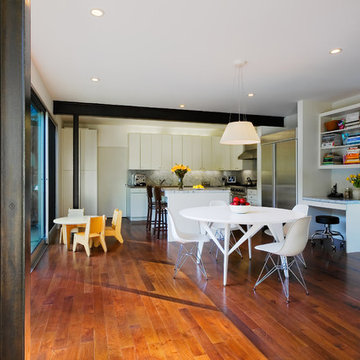
Mid-century modern dark wood floor kitchen/dining room combo photo in Los Angeles with white walls and no fireplace
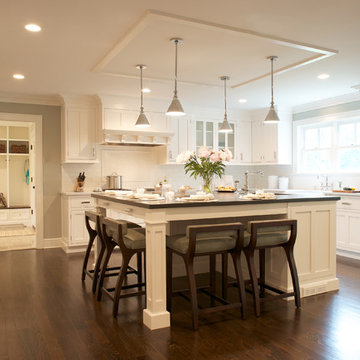
Example of a large transitional u-shaped dark wood floor open concept kitchen design in New York with a farmhouse sink, recessed-panel cabinets, white cabinets, quartzite countertops, white backsplash, stone tile backsplash, paneled appliances and an island

 Whitten Design Group
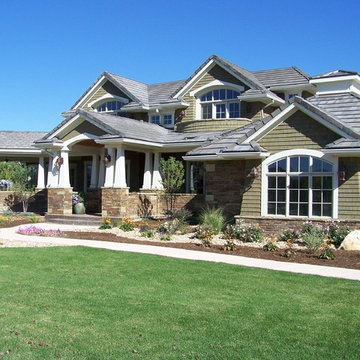
Example of a large arts and crafts green two-story mixed siding exterior home design in Denver with a hip roof
Sponsored
Sunbury, OH
J.Holderby - Renovations
Franklin County's Leading General Contractors - 2X Best of Houzz!
 A-1 Builders and Adaptations Design Studio
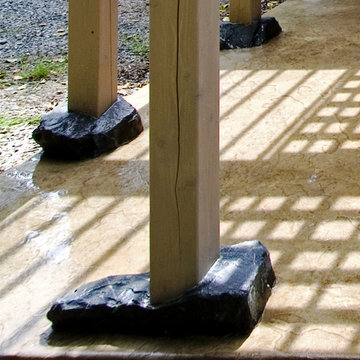
The colored concrete patio is poured around these rocks which are then supported by a traditional concrete footing below grade.
For more information and additional photos of this project, go to http://a1builders.ws/2012/01/transformation-of-detached-garage-into-a-recreational-retreat/
 Idaho Wood Lighting
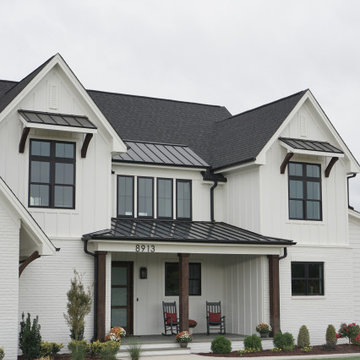
Example of a farmhouse white two-story exterior home design in Raleigh with a black roof
 Home Sweet Home Remodeling
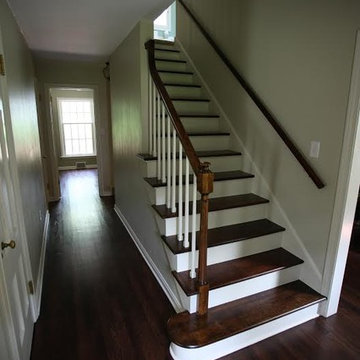
These oak floors are 75 years old and, as you can see, are simply beautiful after refinishing. A solvent based urethane finish was applied over common Minwax stain.
8