
Search results for "Posts based" in Home Design Ideas

 Paradise Restored Landscaping & Exterior Design
Outdoor living space, outdoor fireplace, outdoor kitchen, outdoor seating, ambiance lighting, outdoor lighting bluestone hardscaping, Outdoor living space, outdoor fireplace, outdoor kitchen, outdoor seating, ambiance lighting, outdoor lighting, bluestone hardscaping, wood fired over, pizza over
 Country Joe Homes

Mid-sized transitional carpeted u-shaped staircase photo in Minneapolis with carpeted risers
 Cooper Joseph Studio
Elliott Kaufman Photography
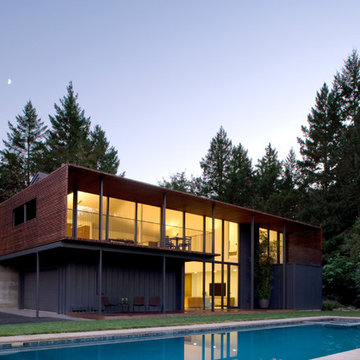
Contemporary two-story mixed siding exterior home idea in San Francisco
Contemporary two-story mixed siding exterior home idea in San Francisco
Find the right local pro for your project
 TCP Custom Outdoor Living
It's Christmas in July!

This homeowner was interested in adding an outdoor space that would be continuous with their
indoor living area. The large windows that separate the 2 spaces allows for their home to have a very open feel. They went with a contemporary craftsman style with clean straight lines in the columns and beams on the ceiling. The stone veneer fireplace, framed with full masonry block,
with reclaimed Hemlock mantle as the centerpiece attraction and the stained pine tongue and
groove vaulted ceiling gives the space a dramatic look. The columns have a stacked stone base
that complements the stone on the fireplace and kitchen fascia. The light travertine flooring is a
perfect balance for the dark stone on the column bases
and knee walls beside the fireplace as
well as the darker stained cedar beams and stones in the fireplace. The outdoor kitchen with
stainless steel tile backsplash is equipped with a gas grill
and a Big Green Egg as well as a fridge
and storage space. This space is 525 square feet and is the perfect spot for any gathering. The
patio is surrounded by stained concrete stepping stones with black star gravel. The original
second story windows were replaced with smaller windows in order to allow for a proper roof pitch.
TK IMAGES
 Sean Clemons Painting, LLC

Staircase - large traditional wooden u-shaped wood railing staircase idea in Louisville with wooden risers
 RYAN ASSOCIATES GENERAL CONTRACTORS

Elegant wooden l-shaped staircase photo in San Francisco with painted risers


 Paul Kelley Architecture

Study room - mid-sized rustic built-in desk concrete floor study room idea in San Francisco with brown walls




 NiteLites of Jacksonville Outdoor Lighting
Jacksonville Low Voltage Deck and Patio Lights by NiteLites
Patio - large tropical backyard concrete paver patio idea in Jacksonville with a pergola
Patio - large tropical backyard concrete paver patio idea in Jacksonville with a pergola

 Zelaya Properties LLC
Paint colors:
Walls: Glidden Silver Cloud 30YY 63/024
Ceilings/Trims/Doors: Glidden Swan White GLC23
Stairway: Glidden Meeting House White 50YY 74/069
Robert B. Narod Photography


 Shelley Morris Interiors
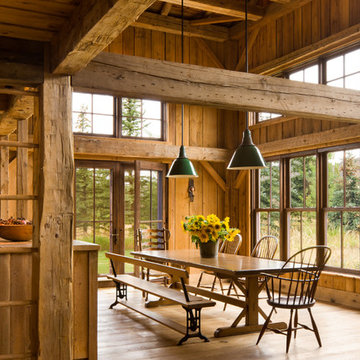
Dining room - traditional light wood floor and beige floor dining room idea in New York with white walls


 Arrow Timber Framing
Arrow Timber Framing
9726 NE 302nd St, Battle Ground, WA 98604
(360) 687-1868
Web Site: https://www.arrowtimber.com

 Peninsula Custom Homes
Architect: Caldwell Associates,
Landscape Architect: Suzman & Cole
Patio - huge mediterranean backyard stone patio idea in San Francisco with a pergola
Patio - huge mediterranean backyard stone patio idea in San Francisco with a pergola
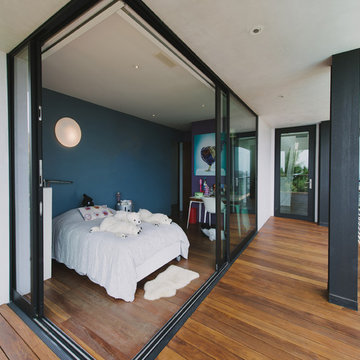
 NEW THEME Inc.
Photo by Alen Lin
Example of a trendy girl medium tone wood floor kids' room design in Los Angeles with blue walls
Example of a trendy girl medium tone wood floor kids' room design in Los Angeles with blue walls

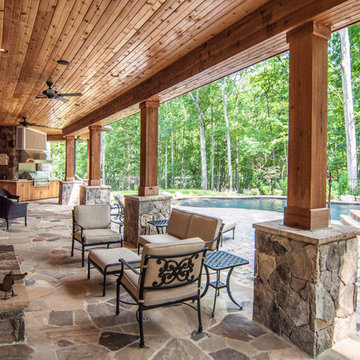

 New West Building Company

Mid-sized cottage medium tone wood floor and brown floor great room photo in Other with white walls and no fireplace

 Allegretti Architects, Inc.
The Owners of a home that had been consumed by the moving dunes of Lake Michigan wanted a home that would not only stand the test of aesthetic time, but survive the vicissitudes of the environment.
With the assistance of the Michigan Department of Environmental Quality as well as the consulting civil engineer and the City of Grand Haven Zoning Department, a soil stabilization site plan was developed based on raising the new home’s main floor elevation by almost three feet, implementing erosion studies, screen walls and planting indigenous, drought tolerant xeriscaping. The screen walls, as well as the low profile of the home and the use of sand trapping marrum beachgrass all help to create a wind shadow buffer around the home and reduce blowing sand erosion and accretion.
The Owners wanted to minimize the stylistic baggage which consumes most “cottage” residences, and with the Architect created a home with simple lines focused on the view and the natural environment. Sustainable energy requirements on a budget directed the design decisions regarding the SIPs panel insulation, energy systems, roof shading, other insulation systems, lighting and detailing. Easily constructed and linear, the home harkens back to mid century modern pavilions with present day environmental sensitivities and harmony with the site.
James Yochum
7