
Search results for "Posts on line" in Home Design Ideas

 Mom's Design Build
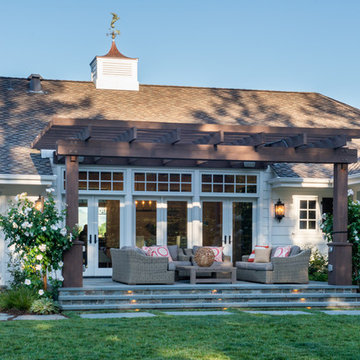
Large beach style backyard outdoor kitchen deck photo in Minneapolis with a pergola

 Drake's 7 Dees Landscaping & Garden Center
Free-flowing lawn lines are parallel a basalt boulder rocker and hand-fitted curbstone squares and rec's retaining wall. A large existing Japanese Maple provides the overhead plane while the blooms of Hydrangea, Rudbekia and Dianthus draw you through this garden space. Photography by: Joe Hollowell

 House of Savoy
This oversized mudroom leads directly to the custom built stairs leading to the second floor. It features six enclosed lockers for storage and has additional open storage on both the top and bottom. This room was completed using an area rug to add texture. The adjacent wall features a custom refinished church pew with a bright vivid pop of color to break up the neutrals. Above the seating is a large gallery wall perfect for showcasing all of those family portraits.
Find the right local pro for your project


 Ross Design Inc.
Classic bungalow with a wide front porch, tapered columns, and bold contrasting trim. The deep gray siding paired with crisp white details enhances its timeless curb appeal.

 Patterson Custom Homes
Chad Mellon
Inspiration for a coastal light wood floor and beige floor bedroom remodel in Los Angeles with white walls
Inspiration for a coastal light wood floor and beige floor bedroom remodel in Los Angeles with white walls



Sponsored
Sunbury, OH

J.Holderby - Renovations
Franklin County's Leading General Contractors - 2X Best of Houzz!

 Court Atkins Group
The back hall leading to the master bedroom lined with custom built-in bookshelves.
Example of a large classic medium tone wood floor hallway design in Charleston with white walls
Example of a large classic medium tone wood floor hallway design in Charleston with white walls

 Renae Keller Interior Design
Mid-sized beach style medium tone wood floor foyer photo in Minneapolis with beige walls


 Duneier Design
Peter Dressel Photography
Inspiration for a transitional dark wood floor bedroom remodel in Phoenix with white walls
Inspiration for a transitional dark wood floor bedroom remodel in Phoenix with white walls

 Yankee Barn Homes
 - A two story volume creates the entry foyer opening directly to the living room. Chris Foster Photography
Example of a large trendy open concept light wood floor living room design in Boston with gray walls and a hanging fireplace
Example of a large trendy open concept light wood floor living room design in Boston with gray walls and a hanging fireplace




 Custom Newel Posts
This showpiece blends thick, straight solid walnut treads with the gracefulness of curved lines. The lack of visible support posts keeps the stair visually uncluttered and leaves the impression it is floating. The open rise stair with open stringers show off the solid walnut treads. Mission style posts are complimented by similar lines in the flag style spindles. Stairs are art. Every angle gives a new impression.

 Lampert Lumber
Mid-sized mountain style gray one-story wood gable roof photo in Minneapolis with a shingle roof

 Jackson Construction, Inc.
This fresh, airy kitchen features all-white cabinetry paired with a striking two-tone island, a warm wood base topped with matching white marble countertops. A sleek two-tone gooseneck faucet adds a modern edge, complementing the classic white subway tile backsplash.
Under-cabinet lighting enhances both function and ambiance, while white window trim and medium-tone hardwood floors tie the space together with warmth and elegance. A perfect mix of clean lines and natural texture.

Sponsored
Columbus, OH
Free consultation for landscape design!

Peabody Landscape Group
Franklin County's Reliable Landscape Design & Contracting

 User
Ocotea Residence by in situ studio
Photo © Keith Isaacs
Example of a 1950s gray one-story brick gable roof design in Raleigh
Example of a 1950s gray one-story brick gable roof design in Raleigh


 atmosphere kitchen and bath
Example of a mid-sized trendy u-shaped enclosed kitchen design in New York with an undermount sink, flat-panel cabinets, gray cabinets, terrazzo countertops, white backsplash, glass tile backsplash, stainless steel appliances and a peninsula
203