
Search results for "Posts on line" in Home Design Ideas

 Trellis Structures, Inc
This project is another iteration of our cantilevered solution for sites that are best served by 1 line of posts with an extended overhang, thereby keeping the patio and sight lines free of support posts.
This project is located in Missouri and the client had a very attractive patio area that needed more vertical definition of the space.
The goal was to have an overhang totally ensconced with vines. We trellised the posts and created a cantilever incorporating long tapered rafters.

 Berghuis Construction LLC
Photos by Kaity
Interiors by Ashley Cole Design
Architecture by David Maxam
Large trendy white two-story mixed siding flat roof photo in Grand Rapids
Large trendy white two-story mixed siding flat roof photo in Grand Rapids

 D'Asign Source
Folland Photography
Kids' bedroom - bedroom coastal gender-neutral light wood floor kids' bedroom idea in Miami with gray walls
Kids' bedroom - bedroom coastal gender-neutral light wood floor kids' bedroom idea in Miami with gray walls
Find the right local pro for your project

 Greif Architects + LIVING ARCHITECTURE
Aaron Leitz
Large asian master beige tile and limestone tile medium tone wood floor and brown floor japanese bathtub photo in Hawaii with beige walls and medium tone wood cabinets
Large asian master beige tile and limestone tile medium tone wood floor and brown floor japanese bathtub photo in Hawaii with beige walls and medium tone wood cabinets

 Drummond House Plans
Country Rustic house plan # 3133-V1 initially comes with a two-car garage.
BLUEPRINTS & PDF FILES AVAILABLE FOR SALE starting at $849
See floor plan and more photos: http://www.drummondhouseplans.com/house-plan-detail/info/ashbury-2-craftman-northwest-1003106.html
DISTINCTIVE ELEMENTS:
Garage with direct basement access via the utility room.
Abundantly windowed dining room. Kitchen / dinette with 40" x 60" central lunch island lunch.
Two good-sized bedrooms.
Bathroom with double vanity and 36" x 60" shower.
Utility room including laundry and freezer space.
Fireplace in living room opon on three sides to the living room and the heart of the activities area.

 ARQUITECTURA
Architect- Marc Taron
Contractor- Kanegai Builders
Landscape Architect- Irvin Higashi
Interior Designer- Tervola Designs/Mhel Ramos
Photography- Dan Cunningham

 Rellion Homes
Ryan Galvin at ryangarvinphotography.com
This is a ground up custom home build in eastside Costa Mesa across street from Newport Beach in 2014. It features 10 feet ceiling, Subzero, Wolf appliances, Restoration Hardware lighting fixture, Altman plumbing fixture, Emtek hardware, European hard wood windows, wood windows. The California room is so designed to be part of the great room as well as part of the master suite.

Sponsored
Sunbury, OH

J.Holderby - Renovations
Franklin County's Leading General Contractors - 2X Best of Houzz!

 SURROUNDS Landscape Architecture + Construction
Morgan Howarth Photography, Surrounds Inc.
Photo of a mid-sized mediterranean front yard stone garden path in DC Metro.
Photo of a mid-sized mediterranean front yard stone garden path in DC Metro.

 Ganshert Nursery & Landscapes
Wood privacy fence between neighbors' yards
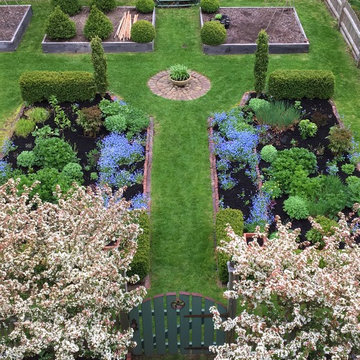
Design ideas for a small traditional backyard landscaping in Milwaukee.
Design ideas for a small traditional backyard landscaping in Milwaukee.



Sponsored
Sunbury, OH
J.Holderby - Renovations
Franklin County's Leading General Contractors - 2X Best of Houzz!

 Erin Lau Landscape Design- Seattle
Erin Lau
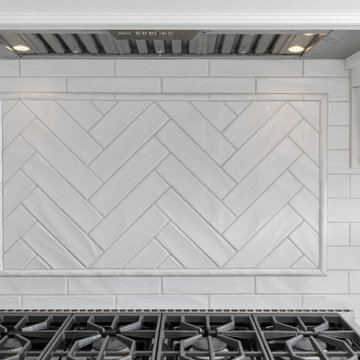
This is an example of a traditional landscaping in Seattle.
This is an example of a traditional landscaping in Seattle.



Sponsored
Columbus, OH

Structural Remodeling
Franklin County's Heavy Timber Specialists | Best of Houzz 2020!

 Structure Home
This Magnificent Spanish Colonial Estate Is An Exclusive 6,755 sq.ft. Custom Home in Thousand Oaks, CA. Mountain And Valley Vistas Unfold Along Entry Drive, Which Is Lined With A Charming Vineyard. This Sprawling 7.47 Acre Estate Boasts A Main House, A Guest Casita, Elegant Pool And Large Motor Courtyard With A Four-Bay Garage. This Custom Home's Architecture And Amenities Blend Exquisite Centuries-Old Detail And Craftsmanship With The Best of Today's Easy Living Style. The Spacious Interior Home Has Five Bedrooms With Suite Baths, Library Or Office, Game Room, Garden/Craft Room, Breakfast Room, Spacious Gourmet Kitchen And Large Family Room. The Master Suite With Private Retreat Or Gym Is Conveniently Located On The Entry Level. The Home Is Infused With Authentic Old World Charm Throughout. A Generous Use of Outdoor Covered Areas Create Delightful Living Spaces and Contribute To The Estate's Total 10,839 Square Feet of Covered Living Area.

199