
Search results for "Posts on line" in Home Design Ideas

 Hendo Contracting
This colonial was transformed with the addition of two gables at the upper roof line and a front porch.
Inspiration for a mid-sized timeless gray two-story vinyl gable roof remodel in New York with a shingle roof
Inspiration for a mid-sized timeless gray two-story vinyl gable roof remodel in New York with a shingle roof

 Sogno Design Group
Photo by Langdon Clay
Inspiration for a small contemporary side yard deck remodel in San Francisco with decking and an awning
Inspiration for a small contemporary side yard deck remodel in San Francisco with decking and an awning

 Vincent Longo Custom Builders
Willet Photography
Inspiration for a mid-sized transitional wooden u-shaped metal railing staircase remodel in Atlanta with painted risers
Inspiration for a mid-sized transitional wooden u-shaped metal railing staircase remodel in Atlanta with painted risers
Find the right local pro for your project
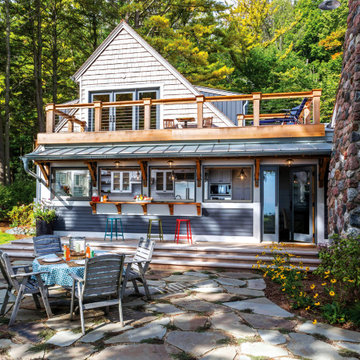
 LandWorks, Inc.
The deck provides for a popular sitting area along the galley kitchen’s pass-thru feature.

 Westcott Homes
Contemporary Metal Railing
Foyer - transitional medium tone wood floor foyer idea in Seattle with beige walls and a white front door
Foyer - transitional medium tone wood floor foyer idea in Seattle with beige walls and a white front door

 Triangle Brick Company
If you're looking for a distinctive commercial exterior cladding option, Triangle Brick Company's Biscayne Bay is the perfect choice. Blue-gray and subtle warm accents in this pearl-colored brick deliver a look that's just the right combination of vintage and modern. This architectural brick is one of only two bricks in the Downtown collection offered under our Select product tier.


Sponsored
Delaware, OH

Buckeye Basements, Inc.
Central Ohio's Basement Finishing ExpertsBest Of Houzz '13-'21

 Acorn Deck House Company
With a grand total of 1,247 square feet of living space, the Lincoln Deck House was designed to efficiently utilize every bit of its floor plan. This home features two bedrooms, two bathrooms, a two-car detached garage and boasts an impressive great room, whose soaring ceilings and walls of glass welcome the outside in to make the space feel one with nature.



 Pinnacle Mountain Homes
Inspiration for a rustic wooden staircase remodel in Denver with wooden risers
Inspiration for a rustic wooden staircase remodel in Denver with wooden risers

Sponsored
Columbus, OH
Free consultation for landscape design!

Peabody Landscape Group
Columbus' Reliable Landscape Design & Contracting

 Morris Lare
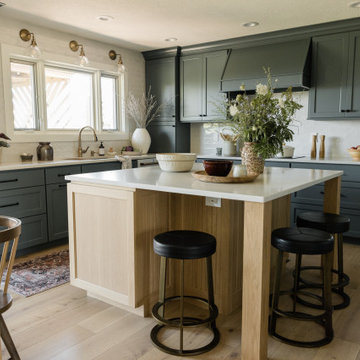
Elegant u-shaped light wood floor kitchen photo with an undermount sink, white backsplash, white appliances, an island and white countertops

 RobitailleCurtis
Marc Cramer
Inspiration for a large modern galley light wood floor and gray floor open concept kitchen remodel in Montreal with an undermount sink, flat-panel cabinets, white cabinets, wood countertops, white backsplash, stainless steel appliances, an island and window backsplash
Inspiration for a large modern galley light wood floor and gray floor open concept kitchen remodel in Montreal with an undermount sink, flat-panel cabinets, white cabinets, wood countertops, white backsplash, stainless steel appliances, an island and window backsplash

Sponsored
Sunbury, OH

J.Holderby - Renovations
Franklin County's Leading General Contractors - 2X Best of Houzz!

 Affordable Views By RJB Construction INC.
Deck - large traditional backyard deck idea in Denver with a pergola

 Benjamin
Acoustical Room Dividers are free-standing wall systems which offer superior sound control and pleasing visual effects. Unlike other room dividers, VersiFold™ Acoustical Room Dividers meet the floor directly from end-to-end, keeping sound confined from other areas. You can easily create additional office space, portable classrooms and temporary meeting areas. You can even change the look and feel of your building with movable accent walls and partitions. Setup is quick and simple, providing a no-tools approach to designing and re-arranging a dynamic area.

200