
Search results for "Posts stated" in Home Design Ideas
 Tice Construction Inc.
Tice

Rustic brown two-story wood exterior home idea in Minneapolis with a shingle roof
Rustic brown two-story wood exterior home idea in Minneapolis with a shingle roof
 Segerson Builders
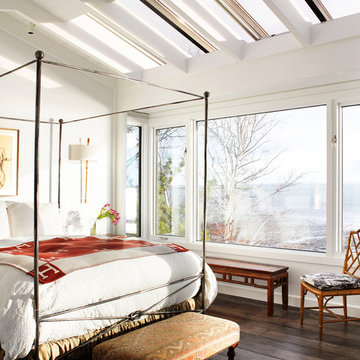
Transitional bedroom with four post bed frame, skylights and ocean views of long island sound.
Mid-sized elegant master dark wood floor bedroom photo in Other with white walls
Mid-sized elegant master dark wood floor bedroom photo in Other with white walls
 Carolina Timberworks

This is the largest contiguous horse barn in the United States. http://www.carolinatimberworks.com/timber-frame-videos/ to watch a short video on this amazing barn.
© Carolina Timberworks
Find the right local pro for your project
 Kayla Stark
Photo: Kayla Stark © 2016 Houzz
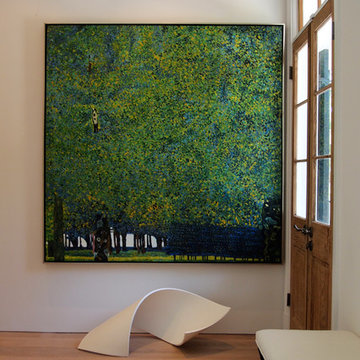
Inspiration for a timeless home design remodel in New Orleans
Inspiration for a timeless home design remodel in New Orleans

 Drury Design
THE SETUP
Once these empty nest homeowners decided to stay put, they knew a new kitchen was in order. Passionate about cooking, entertaining, and hosting holiday gatherings, they found their existing kitchen inadequate. The space, with its traditional style and outdated layout, was far from ideal. They longed for an elegant, timeless kitchen that was not only show-stopping but also functional, seamlessly catering to both their daily routines and special occasions with friends and family. Another key factor was its future appeal to potential buyers, as they’re ready to enjoy their new kitchen while also considering downsizing in the future.
Design Objectives:
Create a more streamlined, open space
Eliminate traditional elements
Improve flow for entertaining and everyday use
Omit dated posts and soffits
Include storage for small appliances to keep counters clutter-free
Address mail organization and phone charging concerns
THE REMODEL
Design Challenges:
Compensate for lost storage from omitted wall cabinets
Revise floorplan to feature a single, spacious island
Enhance island seating proximity for a more engaging atmosphere
Address awkward space above existing built-ins
Improve natural light blocked by wall cabinet near the window
Create a highly functional space tailored for entertaining
Design Solutions:
Tall cabinetry and pull-outs maximize storage efficiency
A generous single island promotes seamless flow and ample prep space
Strategic island seating arrangement fosters easy conversation
New built-ins fill arched openings, ensuring a custom, clutter-free look
Replace wall cabinet with lighted open shelves for an airy feel
Galley Dresser and Workstation offer impeccable organization and versatility, creating the perfect setup for entertaining with everything easily accessible.
THE RENEWED SPACE
The new kitchen exceeded every expectation, thrilling the clients with its revitalized, expansive design and thoughtful functionality. The transformation brought to life an open space adorned with marble accents, a state-of-the-art steam oven, and the seamless integration of the Galley Dresser, crafting a kitchen not just to be used, but to be cherished. This is more than a culinary space; it’s a new heart of their home, ready to host countless memories and culinary adventures.
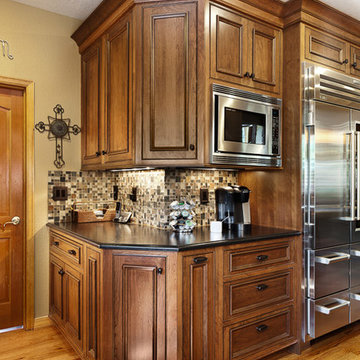
 Greenwood Cabinets & Stone, Inc.
At Greenwood Cabinets & Stone, our goal is to provide a satisfying and positive experience. Whether you’re remodeling or building new, our creative designers and professional installation team will provide excellent solutions and service from start to finish. Kitchens, baths, wet bars and laundry rooms are our specialty. We offer a tremendous selection of the best brands and quality materials. Our clients include homeowners, builders, remodelers, architects and interior designers. We provide American made, quality cabinetry, countertops, plumbing, lighting, tile and hardware. We primarily work in Littleton, Highlands Ranch, Centennial, Greenwood Village, Lone Tree, and Denver, but also throughout the state of Colorado. Contact us today or visit our beautiful showroom on South Broadway in Littleton.
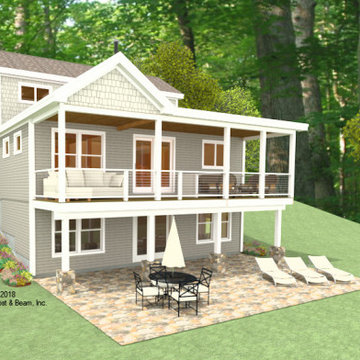
 Habitat Post & Beam, Inc.
A custom lake house to be built in northeastern New York state, this house includes our standard Beamed Exterior Wall System ( https://www.postandbeam.com/wall-framing-system) and Beamed Roof System ( https://www.postandbeam.com/roof-framing-system) throughout, and is designed to meet the stringent restrictions and requirements of the lakeshore region. The main level is about 880 sq. ft. of living space; the front portion is the living, dining, and kitchen under a beamed cathedral ceiling. To the rear is the master bedroom suite, master bath, hallway and half-bath under a flat ceiling/Beamed Mid-Floor System ( https://www.postandbeam.com/floor-framing-system). Upstairs is about 400 sq. ft. with two additional bedrooms under cathedral ceilings to the left of the stairs, and another full-bath to the right. The lower level walkout basement is approximately 800 sq. ft. with a flexible-use space that opens out to the yard beyond; it’s currently designed for storage and utilities. Note - future build-out photos may not match initial design concept.

Sponsored
Delaware, OH

Buckeye Basements, Inc.
Central Ohio's Basement Finishing ExpertsBest Of Houzz '13-'21
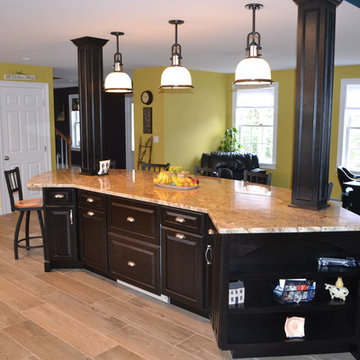
 Granite State Cabinetry
Jackie Friberg, Photographer & Designer
Example of a large classic single-wall eat-in kitchen design in Boston with an undermount sink, raised-panel cabinets, medium tone wood cabinets, granite countertops and stainless steel appliances
Example of a large classic single-wall eat-in kitchen design in Boston with an undermount sink, raised-panel cabinets, medium tone wood cabinets, granite countertops and stainless steel appliances
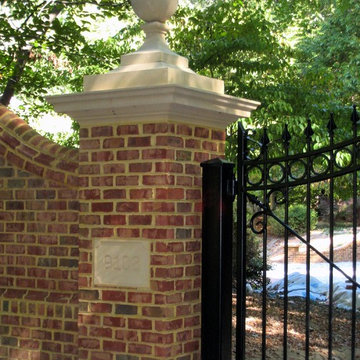
 THE KING'S MASONS
Stately brick posts, walls and precast caps. Custom wrought iron gates designed by The King's Masons.
Inspiration for a large traditional partial sun front yard brick driveway in DC Metro.
Inspiration for a large traditional partial sun front yard brick driveway in DC Metro.
 CMM Custom Homes
Sean Litchfield
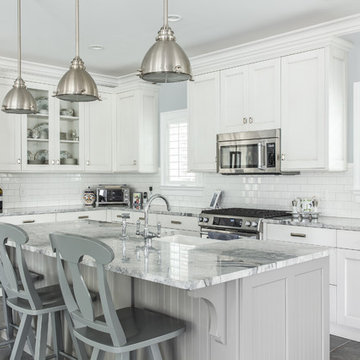
Large elegant l-shaped slate floor open concept kitchen photo in New York with a farmhouse sink, recessed-panel cabinets, white cabinets, granite countertops, white backsplash, subway tile backsplash, stainless steel appliances and an island
Large elegant l-shaped slate floor open concept kitchen photo in New York with a farmhouse sink, recessed-panel cabinets, white cabinets, granite countertops, white backsplash, subway tile backsplash, stainless steel appliances and an island



 Stately Kitchen & Bath
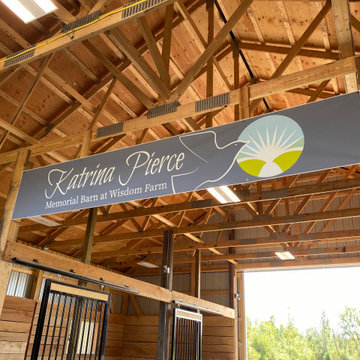
Stately Post Frame was proud to construct this pole barn for Wisdom Farm. The client outfitted the inside of the barn with horse stalls.
Mid-sized shed photo in New York
Mid-sized shed photo in New York
 Stately Kitchen & Bath
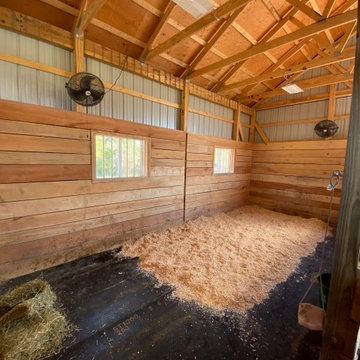
Stately Post Frame was proud to construct this pole barn for Wisdom Farm. The client outfitted the inside of the barn with horse stalls.
Shed - mid-sized shed idea in New York
Shed - mid-sized shed idea in New York
 Stately Kitchen & Bath
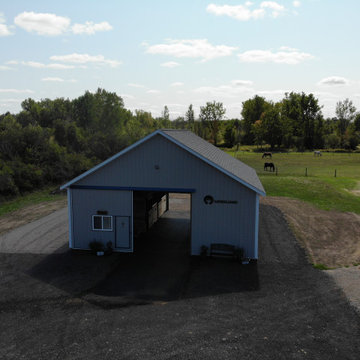
Stately Post Frame was proud to construct this pole barn for Wisdom Farm. The client outfitted the inside of the barn with horse stalls.
Mid-sized shed photo in New York
Mid-sized shed photo in New York
 Stately Kitchen & Bath

This client required a large garage adjacent to their residence to serve as both vehicle storage space and workshop. By utilizing post-frame construction, the client was able to save significantly when compared to the cost of building a traditional structure with a foundation.

Sponsored
Columbus, OH
Free consultation for landscape design!

Peabody Landscape Group
Franklin County's Reliable Landscape Design & Contracting
 Stately Kitchen & Bath
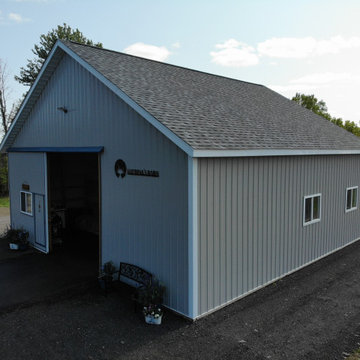
Stately Post Frame was proud to construct this pole barn for Wisdom Farm. The client outfitted the inside of the barn with horse stalls.
Inspiration for a mid-sized shed remodel in New York
Inspiration for a mid-sized shed remodel in New York
 Stately Kitchen & Bath
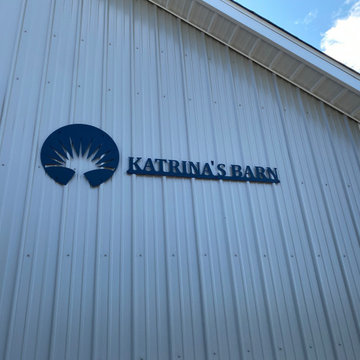
Stately Post Frame was proud to construct this pole barn for Wisdom Farm. The client outfitted the inside of the barn with horse stalls.
Shed - mid-sized shed idea in New York
Shed - mid-sized shed idea in New York
 Stately Kitchen & Bath
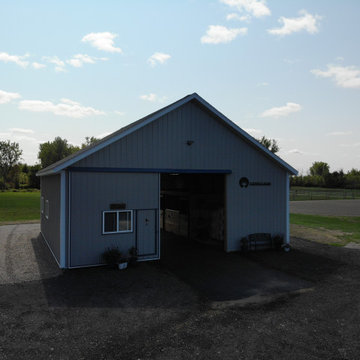
Stately Post Frame was proud to construct this pole barn for Wisdom Farm. The client outfitted the inside of the barn with horse stalls.
Mid-sized shed photo in New York
Mid-sized shed photo in New York
14