
Search results for "Posts stated" in Home Design Ideas
 Sunspace Design, Inc.

Every project presents unique challenges. If you are a prospective client, it is Sunspace’s job to help devise a way to provide you with all the features and amenities you're looking for. The clients whose property is featured in this portfolio project were looking to introduce a new relaxation space to their home, but they needed to capture the beautiful lakeside views to the rear of the existing architecture. In addition, it was crucial to keep the design as traditional as possible so as to create a perfect blend with the classic, stately brick architecture of the existing home.
Sunspace created a design centered around a gable style roof. By utilizing standard wall framing and Andersen windows under the fully insulated high performance glass roof, we achieved great levels of natural light and solar control while affording the room a magnificent view of the exterior. The addition of hardwood flooring and a fireplace further enhance the experience. The result is beautiful and comfortable room with lots of nice natural light and a great lakeside view—exactly what the clients were after.
 EK Reedy Interiors, Inc.

Custom Home in Jackson Hole, WY
Ward + Blake Architects
JK Lawrence Photography
Inspiration for a mid-sized contemporary beige one-story mixed siding house exterior remodel in Other with a shed roof
Inspiration for a mid-sized contemporary beige one-story mixed siding house exterior remodel in Other with a shed roof
 Greenwood Cabinets & Stone, Inc.
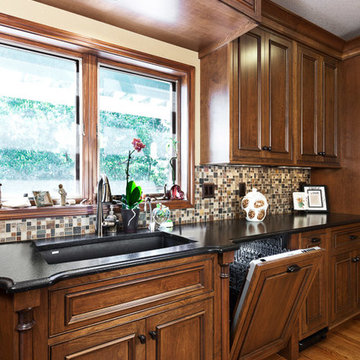
At Greenwood Cabinets & Stone, our goal is to provide a satisfying and positive experience. Whether you’re remodeling or building new, our creative designers and professional installation team will provide excellent solutions and service from start to finish. Kitchens, baths, wet bars and laundry rooms are our specialty. We offer a tremendous selection of the best brands and quality materials. Our clients include homeowners, builders, remodelers, architects and interior designers. We provide American made, quality cabinetry, countertops, plumbing, lighting, tile and hardware. We primarily work in Littleton, Highlands Ranch, Centennial, Greenwood Village, Lone Tree, and Denver, but also throughout the state of Colorado. Contact us today or visit our beautiful showroom on South Broadway in Littleton.
Find the right local pro for your project
 West State Billiards & Gamerooms

Inspiration for a mid-sized modern open concept medium tone wood floor and brown floor game room remodel in Orange County with beige walls and no fireplace

 FINNE Architects
The Elliott Bay House is located on an urban site facing Puget Sound in Washington State. The architectural massing of the house has been wrapped around a south-facing, courtyard dominated by a large reflecting pool with two “floating” basalt boulders. The main living space has sweeping westerly views of Puget Sound and the Olympic Mountains. The east side of the living space is the courtyard with reflecting pool, providing a sense of intimacy and quiet in contrast to the dramatic views on the west side.

Similar to other FINNE projects, a strong sense of “crafted modernism” is present in the house. A water jet-cut steel fence and gate leads to the house entry. Stainless steel stands elevate the basalt boulders in the pool so they hover slightly above the water’s surface. Roof drainage from the living space drops onto the basalt boulder in a 10-ft. waterfall. Exterior siding is custom stained red cedar with two different patterns and colors. The striking steel and wood stairs have water jet-cut steel railings with a pattern based on hand-drawn ink brush strokes. The beech interior cabinets have a custom topographic milled pattern called “imaginary landscape.” Freeform steel lighting bars in the ceiling tie together the kitchen and dining spaces.
The house is highly energy efficient and sustainable. All roof drainage is directed to the reflecting pool for collection. The house is insulated 30% higher than code. Radiant heating is used throughout; generous glass areas provide natural lighting and ventilation; large overhangs are used for sun and snow protection; interior wood is FSC certified. The house has been pre-wired for photovoltaic roof panels, and an electric vehicle charging station has been installed in the garage.
 Stately Kitchen & Bath

Inspiration for a large industrial detached four-car garage workshop remodel in New York

Sponsored
Delaware, OH

Buckeye Basements, Inc.
Central Ohio's Basement Finishing ExpertsBest Of Houzz '13-'21
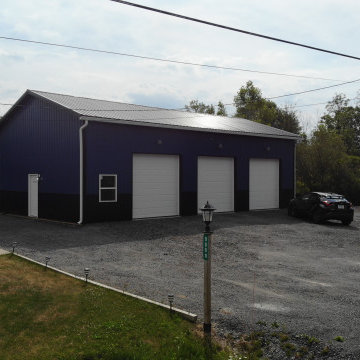 Stately Kitchen & Bath

Inspiration for a large industrial detached four-car garage workshop remodel in New York
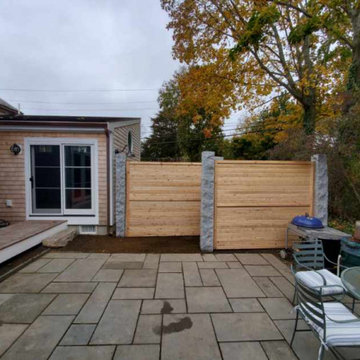
 Maureen Allen Landscapes
Living in the active shipbuilding district of Duxbury, MA brings its challenge for privacy. We created this louvered fence with height and easy access, providing the family with the privacy they desired and a unique aesthetic. The beautiful materials complement the home’s construction and the history of the area with ship lap panels and stately granite posts.


 Garden State Retractables


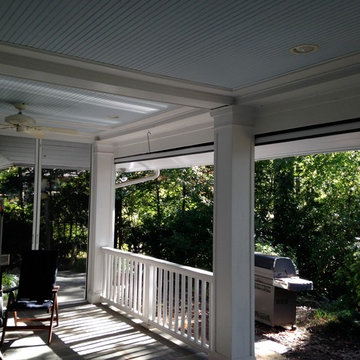
This is an example of a large rustic stone screened-in back porch design in New York with a roof extension.
 Stately Kitchen & Bath
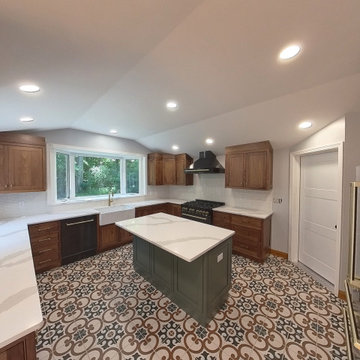
Elma, NY, kitchen post-remodel featuring a custom island with built-in storage, surrounded by wooden cabinetry and patterned tile flooring.
Kitchen pantry - mid-sized modern u-shaped ceramic tile and white floor kitchen pantry idea in New York with a farmhouse sink, shaker cabinets, dark wood cabinets, quartzite countertops, white backsplash, ceramic backsplash, black appliances, an island and white countertops
Kitchen pantry - mid-sized modern u-shaped ceramic tile and white floor kitchen pantry idea in New York with a farmhouse sink, shaker cabinets, dark wood cabinets, quartzite countertops, white backsplash, ceramic backsplash, black appliances, an island and white countertops
 First State Building & Design
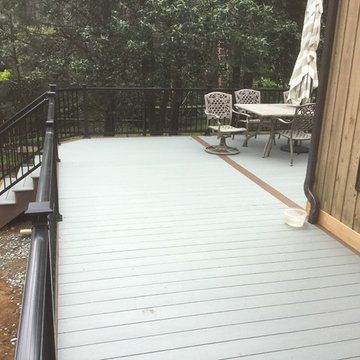
We removed an old run down deck and replaced it with a new Timbertech Deck. We installed black aluminum rails throughout. Certain posts were capped out with low voltage lighting. Both sets of stairs have LED lights lighting the way up. We also installed a stamped concrete patio where the hot tub will be placed.
 Post Services Inc
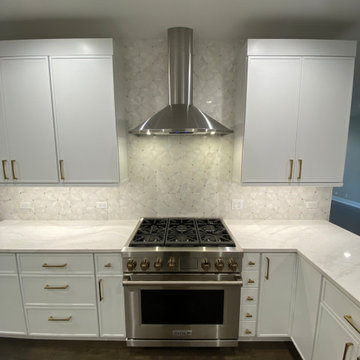
Step into the epitome of modern elegance and culinary luxury with this stunning kitchen design, featuring top-tier appliances and impeccable craftsmanship. Anchoring the space is a state-of-the-art Sub-Zero refrigerator and wine cooler, designed to preserve your fine foods and vintages with precision and sophistication. The Cove dishwasher ensures every meal’s cleanup is seamless, while the Wolf microwave drawer and the 36-inch Wolf gas range combine convenience and professional-grade performance for a chef-inspired experience.
The backsplash, a masterpiece in its own right, is crafted from exquisite Turkish marble adorned with delicate gold inlays, creating a harmonious blend of subtle texture and opulence. The stunning marble detail complements the gold finishes of the Brizo faucet and the custom gold hardware adorning the crisp white cabinetry, delivering an understated yet luxurious aesthetic.
The waterfall-edge island with matching veined marble offers a striking focal point, ideal for both entertaining and functional preparation. This space seamlessly blends cutting-edge technology with timeless design, creating a kitchen that’s as breathtaking as it is functional. Truly, a sanctuary for those who appreciate the finer things in life.

Sponsored
Sunbury, OH

J.Holderby - Renovations
Franklin County's Leading General Contractors - 2X Best of Houzz!
 Bi-State Pool & Spa

Backyard Goals... We used every square inch of this backyard to create the perfect oasis. Custom rectangle vinyl liner pool with bump out seating, tanning ledge that includes bubblers, two sheer decent water features all placed on a 8' tall retaining wall.
 State Street Homes

Smooth finish stucco with ipe siding, metal awnings, metal porch post, modern cylinder style lighting, operable lower ventilation windows, modern front door.
 Stately Kitchen & Bath


This impressive 50x40 foot pole barn offers 1,460 square-feet of interior space. Within that footprint, a 30x18 foot lean-to provides an additional 540 of covered, outdoor space. Perfect for storing extra equipment or laying out a patio set, it effortlessly transitions from a utility area to a place to entertain.
The exterior is adorned with dual-toned Everlast II steel panels, setting the stage in shades of grey and beige, and is topped off with a resilient steel panel roof. Subtle design choices, like two windows to the rear left wall and four transom windows on the right, let in the perfect amount of natural light, while the two expansive overhead garage doors provide seamless access to the barn's spacious interiors.
17