
Search results for "Pot drawers" in Home Design Ideas

 Wright Builders
Eat-in kitchen - large traditional u-shaped ceramic tile eat-in kitchen idea in Austin with a double-bowl sink, raised-panel cabinets, medium tone wood cabinets, granite countertops, beige backsplash, mosaic tile backsplash, stainless steel appliances and an island

 Innovative Design Build
Five stars isn’t enough! Our project was to reconfigure and update the main floor of a house we recently purchased that was built in 1961. We wanted to maintain some of the unique feeling it originally had but bring it up-to-date and eliminate the closed-in rooms and downright weird layout that was the result of multiple, partial remodeling projects. We began with a long wishlist of changes which also required replacement of very antiquated plumbing, electrical wiring and HVAC. We even found a fireplace that had been walled in and needed major re-construction. Many other aspects and details on this incredible list we made included an all new kitchen layout, converting a bedroom into a master closet, adding new half-bath, completely rebuilding the master bath, and adding stone, tile and custom built cabinetry. Our design plans included many fixtures and details that we specified and required professional installation and careful handling. Innovative helped us make reasonable decisions. Their skilled staff took us through a design process that made sense. There were many questions and all were answered with sincere conversation and positive – innovation – on how we could achieve our goals. Innovative provided us with professional consultants, who listened and were courteous and creative, with solid knowledge and informative judgement. When they didn’t have an answer, they did the research. They developed a comprehensive project plan that exceeded our expectations. Every item on our long list was checked-off. All agreed on work was fulfilled and they completed all this in just under four months. Innovative took care of putting together a team of skilled professional specialists who were all dedicated to make everything right. Engineering, construction, supervision, and I cannot even begin to describe how much thanks we have for the demolition crew! Our multiple, detailed project designs from Raul and professional design advice from Mindy and the connections she recommended are all of the best quality. Diego Jr., Trevor and his team kept everything on track and neat and tidy every single day and Diego Sr., Mark, Ismael, Albert, Santiago and team are true craftsmen who follow-up and make the most minuscule woodworking details perfect. The cabinets by Tim and electrical work and installation of fixtures by Kemchan Harrilal-BB and Navindra Doolratram, and Augustine and his crew on tile and stone work – all perfection. Aisling and the office crew were always responsive to our calls and requests. And of course Clark and Eric who oversaw everything and gave us the best of the best! Apologies if we didn’t get everyone on this list – you’re all great! Thank you for your hard work and dedication. We can’t thank you enough Innovative Construction – we kind of want to do it again!
Dave Hallman & Matt DeGraffenreid

Find the right local pro for your project

 Patrick Ahearn Architect
Example of a large cottage l-shaped medium tone wood floor open concept kitchen design in Boston with a farmhouse sink, glass-front cabinets, white cabinets, white backsplash, subway tile backsplash, stainless steel appliances, an island and black countertops

 Studio Dearborn
INTERNATIONAL AWARD WINNER. 2018 NKBA Design Competition Best Overall Kitchen. 2018 TIDA International USA Kitchen of the Year. 2018 Best Traditional Kitchen - Westchester Home Magazine design awards.
The designer's own kitchen was gutted and renovated in 2017, with a focus on classic materials and thoughtful storage. The 1920s craftsman home has been in the family since 1940, and every effort was made to keep finishes and details true to the original construction. For sources, please see the website at www.studiodearborn.com. Photography, Adam Kane Macchia and Timothy Lenz
 Woodmaster Kitchens
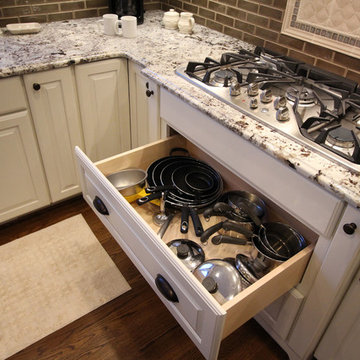
This traditional kitchen design includes plenty of practical and elegant features. The well-designed layout of this smaller kitchen incorporates ample countertop and storage space. The island is designed in contrasting dark cabinetry and provides valuable food preparation space, while the white cabinetry includes customized pull-out storage for spices and oils as well as a handy drawer under the range for pots and pans. The stacked cabinets include upper lighted display cabinets for showing off your glassware, and the backsplash features framed tile to add an extra eye-catching design element.
 Studio Dearborn
A colonial waterfront home in Mamaroneck was renovated to add this expansive, light filled kitchen with a rustic modern vibe. Solid maple cabinetry with inset slab doors color matched to Benjamin Moore Super White. Brick backsplash with white cabinetry adds warmth to the cool tones in this kitchen.
A rift sawn oak island features plank style doors and drawers is a rustic contrast to the clean white perimeter cabinetry. Perimeter countertops in Caesarstone are complimented by the White Macauba island top with mitered edge.

Concrete look porcelain tiles are low maintenance and sleek. Copper pendants from Blu Dot mix in warm metal tones. Cabinetry and design by Studio Dearborn. Appliances--Wolf, refrigerator/freezer columns Thermador; Bar stools Emeco; countertops White Macauba. Photography Tim Lenz. APPLIANCE PANTRY


 Studio Dearborn
INTERNATIONAL AWARD WINNER. 2018 NKBA Design Competition Best Overall Kitchen. 2018 TIDA International USA Kitchen of the Year. 2018 Best Traditional Kitchen - Westchester Home Magazine design awards. The designer's own kitchen was gutted and renovated in 2017, with a focus on classic materials and thoughtful storage. The 1920s craftsman home has been in the family since 1940, and every effort was made to keep finishes and details true to the original construction. For sources, please see the website at www.studiodearborn.com. Photography, Adam Kane Macchia
 Studio Dearborn
A colonial waterfront home in Mamaroneck was renovated to add this expansive, light filled kitchen with a rustic modern vibe. Solid maple cabinetry with inset slab doors color matched to Benjamin Moore Super White. Brick backsplash with white cabinetry adds warmth to the cool tones in this kitchen.
A rift sawn oak island features plank style doors and drawers is a rustic contrast to the clean white perimeter cabinetry. Perimeter countertops in Caesarstone are complimented by the White Macauba island top with mitered edge.

Concrete look porcelain tiles are low maintenance and sleek. Copper pendants from Blu Dot mix in warm metal tones. Cabinetry and design by Studio Dearborn. Appliances--Wolf, refrigerator/freezer columns Thermador; Bar stools Emeco; countertops White Macauba. Photography Tim Lenz. BANQUETTE, BENCH SEAT

 World Wide Stereo
Karen Tropea
Inspiration for a cottage l-shaped kitchen remodel in Philadelphia with distressed cabinets, marble countertops, stone tile backsplash, stainless steel appliances and a farmhouse sink
Inspiration for a cottage l-shaped kitchen remodel in Philadelphia with distressed cabinets, marble countertops, stone tile backsplash, stainless steel appliances and a farmhouse sink

 Susan Brook Interiors
Huge re-model including taking ceiling from a flat ceiling to a complete transformation. Bamboo custom cabinetry was given a grey stain, mixed with walnut strip on the bar and the island given a different stain. Huge amounts of storage from deep pan corner drawers, roll out trash, coffee station, built in refrigerator, wine and alcohol storage, appliance garage, pantry and appliance storage, the amounts go on and on. Floating shelves with a back that just grabs the eye takes this kitchen to another level. The clients are thrilled with this huge difference from their original space.
 Studio Dearborn
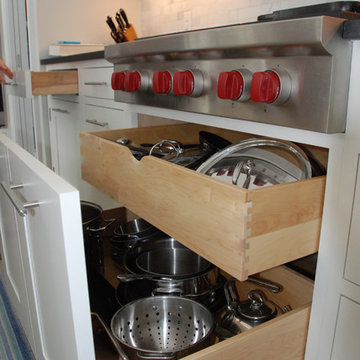
Pullouts for pots and pans mimic a two door look, but open as drawers with a shallow top drawer for lids.
Inspiration for a timeless kitchen remodel in New York
Inspiration for a timeless kitchen remodel in New York
 Renovations Group Inc
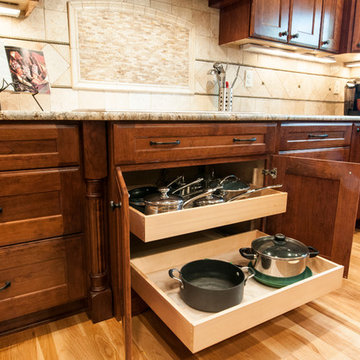
The clients in this charming ranch home had a wish for an updated kitchen that felt a part of the home by blending into the existing space.
Their existing eat-in kitchen, while spacious, lacked the character of the rest of the home. Rich woods and earth tones filled the cozy rooms leaving the outdated kitchen uninspired. Supple cherry tones of the new cabinetry and alluring cashmere hues in the one-o-a-kind granite countertops wrap you in warmth and invite you to take a seat at the grand island. Turned posts and arched trim details throughout draw your eyes around this timeless kitchen.
Zachary Seib Photography

Sponsored
Columbus, OH

Hope Restoration & General Contracting
Columbus Design-Build, Kitchen & Bath Remodeling, Historic Renovations
 Kitchen Solvers of Bellevue
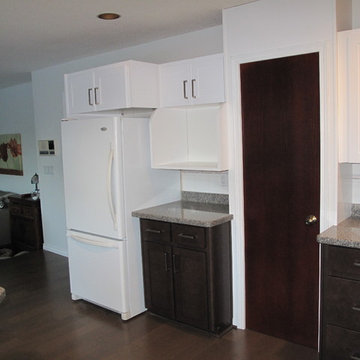
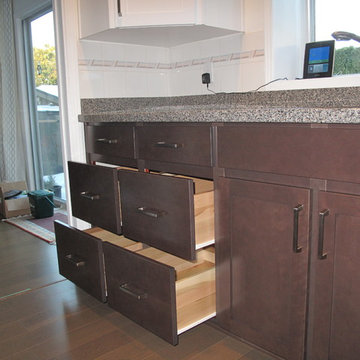
The client was unhappy with her existing oak cabinet exteriors that were restained a number of years ago. Aside from the door style being outdated, the colour was washing/wearing off.
The client chose to update the kitchen by refacing the upper cabinets in Stain White (solid colour) veneer and using Shaker style doors. The lower cabinets were refaced in Cherry veneer in a Milano stain with the same Shaker door. Drawer fronts are solid Cherry slab style. We also installed new Amerock 5 inch Brushed Nickel handles and Blum SoftClose hinges were used throughout.
To increase the storage efficiency we added 8 new pot drawers to the lower cabinets left and right of the stove, and to the left of sink area. Finally, to add more functionality to the existing kitchen layout, a new 48 inch tall bookcase cabinet was added to replace the existing glass curio display case to the left of the sink.
 Kitchen Solvers of Bellevue
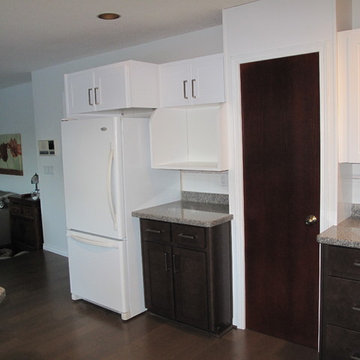
The client was unhappy with her existing oak cabinet exteriors that were restained a number of years ago. Aside from the door style being outdated, the colour was washing/wearing off.
The client chose to update the kitchen by refacing the upper cabinets in Stain White (solid colour) veneer and using Shaker style doors. The lower cabinets were refaced in Cherry veneer in a Milano stain with the same Shaker door. Drawer fronts are solid Cherry slab style. We also installed new Amerock 5 inch Brushed Nickel handles and Blum SoftClose hinges were used throughout.
To increase the storage efficiency we added 8 new pot drawers to the lower cabinets left and right of the stove, and to the left of sink area. Finally, to add more functionality to the existing kitchen layout, a new 48 inch tall bookcase cabinet was added to replace the existing glass curio display case to the left of the sink.
 Kitchen Solvers of Charlotte South-Metrolina
The client was unhappy with her existing oak cabinet exteriors that were restained a number of years ago. Aside from the door style being outdated, the colour was washing/wearing off.
The client chose to update the kitchen by refacing the upper cabinets in Stain White (solid colour) veneer and using Shaker style doors. The lower cabinets were refaced in Cherry veneer in a Milano stain with the same Shaker door. Drawer fronts are solid Cherry slab style. We also installed new Amerock 5 inch Brushed Nickel handles and Blum SoftClose hinges were used throughout.
To increase the storage efficiency we added 8 new pot drawers to the lower cabinets left and right of the stove, and to the left of sink area. Finally, to add more functionality to the existing kitchen layout, a new 48 inch tall bookcase cabinet was added to replace the existing glass curio display case to the left of the sink.
 Fusion Cabinets, Inc.
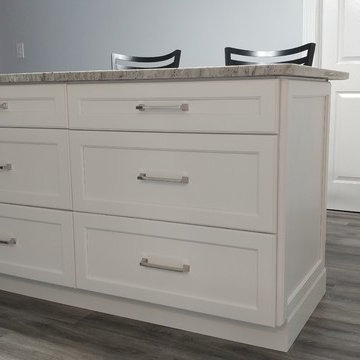
We created a nice island with seating for two and lots of pot drawers for storage.
Inspiration for a large contemporary galley vinyl floor and gray floor eat-in kitchen remodel in Tampa with an undermount sink, recessed-panel cabinets, white cabinets, granite countertops, white backsplash, marble backsplash, stainless steel appliances, an island and white countertops
Inspiration for a large contemporary galley vinyl floor and gray floor eat-in kitchen remodel in Tampa with an undermount sink, recessed-panel cabinets, white cabinets, granite countertops, white backsplash, marble backsplash, stainless steel appliances, an island and white countertops

Sponsored
Columbus, OH
Hope Restoration & General Contracting
Columbus Design-Build, Kitchen & Bath Remodeling, Historic Renovations
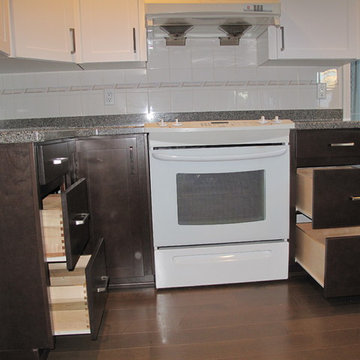
 Kitchen Solvers of Bellevue
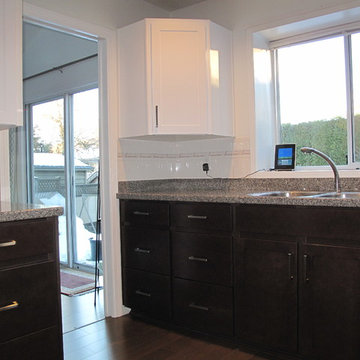
The client was unhappy with her existing oak cabinet exteriors that were restained a number of years ago. Aside from the door style being outdated, the colour was washing/wearing off.
The client chose to update the kitchen by refacing the upper cabinets in Stain White (solid colour) veneer and using Shaker style doors. The lower cabinets were refaced in Cherry veneer in a Milano stain with the same Shaker door. Drawer fronts are solid Cherry slab style. We also installed new Amerock 5 inch Brushed Nickel handles and Blum SoftClose hinges were used throughout.
To increase the storage efficiency we added 8 new pot drawers to the lower cabinets left and right of the stove, and to the left of sink area. Finally, to add more functionality to the existing kitchen layout, a new 48 inch tall bookcase cabinet was added to replace the existing glass curio display case to the left of the sink.
 Kitchen Solvers of Bellevue
The client was unhappy with her existing oak cabinet exteriors that were restained a number of years ago. Aside from the door style being outdated, the colour was washing/wearing off.
The client chose to update the kitchen by refacing the upper cabinets in Stain White (solid colour) veneer and using Shaker style doors. The lower cabinets were refaced in Cherry veneer in a Milano stain with the same Shaker door. Drawer fronts are solid Cherry slab style. We also installed new Amerock 5 inch Brushed Nickel handles and Blum SoftClose hinges were used throughout.
To increase the storage efficiency we added 8 new pot drawers to the lower cabinets left and right of the stove, and to the left of sink area. Finally, to add more functionality to the existing kitchen layout, a new 48 inch tall bookcase cabinet was added to replace the existing glass curio display case to the left of the sink.
 Top’s Appliances and Cabinetry, LLC
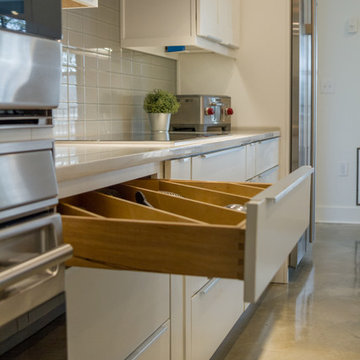
With this open-concept living space, the home owner joined in the latest trend in home design today. It creates an easy access to the kitchen while entertaining. It removes visual and physical barriers between rooms for a light and airy feel. The lighter color tone works well in this floor plan that features Diamond Cabinetry in Forte' White. interior cabinet features include utensil divider, spice pull-out, pot drawers, door storage, and hidden storage behind the island. The countertops are Caesarstone in London Grey, 3 cm thick with an undermount sink. The appliances complement the kitchen in beauty as well as function. The Subzero Refrigerator is a 42" side-by-side, stainless steel finish with interior water dispenser; The 2 single build-in wall units are L-Series Wolf Brand in a stainless finish with dual convection; Wolf Electric 36" cooktop with touch control; Over the unit is a 42" Navy Vent-a-Hood Brand hood for ventilation; Cabinet Paneled 3 rack Monogram Dishwasher. Also featured are several of the Wolf Gourmet Counter appliances including the 4 slice toaster & blender. Lighting over bar is pendant style with a sphere clear class which includes an edison bulb. Kitchen designed by Top's Certified Kitchen Designer, Kim Harman.
Photos by Gage Seaux
27